
























Address
1105 W 4th Street, Red Wing, MN
Price
$ 699,900
Property Attributes
- ID#7148622
- TypeSingle Family
- Listing Status Active
- CountyGOODHUE
- CityRed Wing
- AreaFreeborns Add
- NeighborhoodFreeborns Add
- Zip55066
- StyleSingle Family
- Year Built1874
- Taxes$ 9496
- Price$ 699,900
- Bedrooms6
- Full Bathrooms10
- Half Bathrooms0
- Sqr Footage7603
- Lot Size0.39 Acres
Data Source:
Northstar MLS (NSTAR)
Property Description
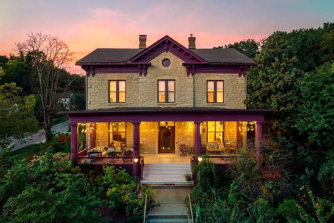
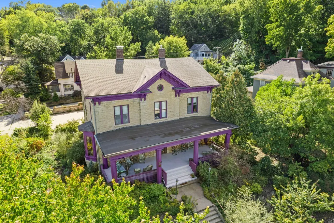
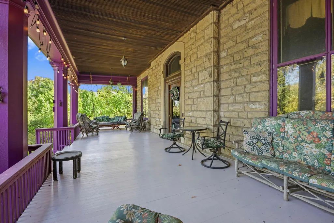
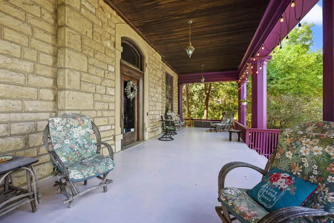
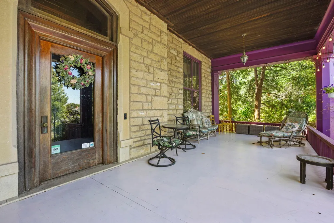
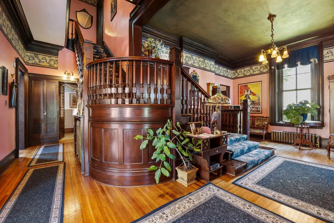
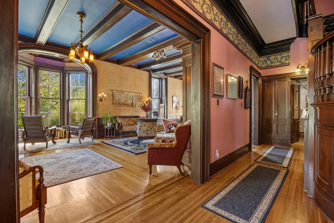
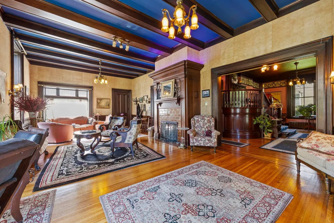
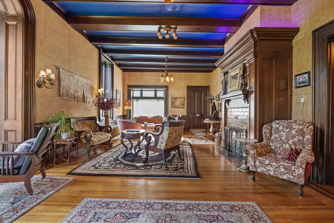
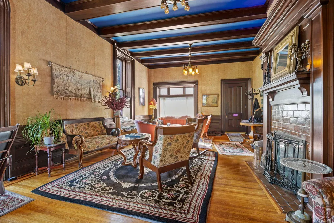
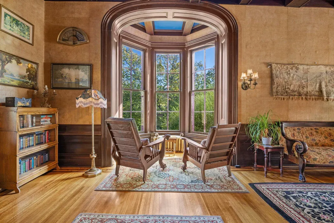
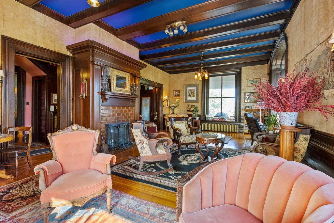
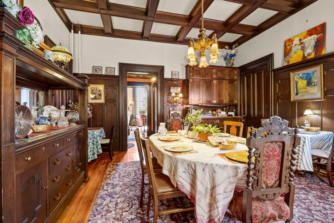
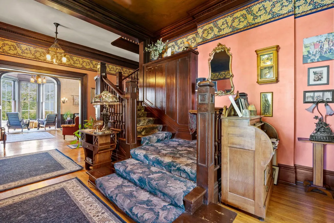
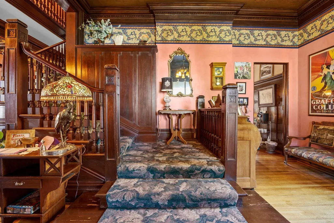
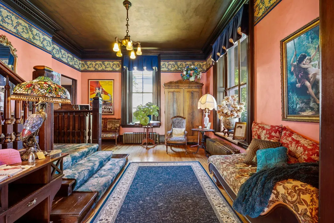
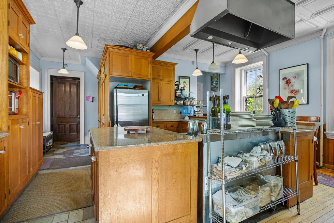
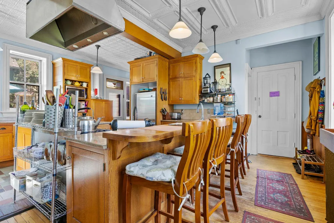
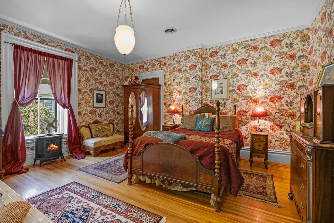
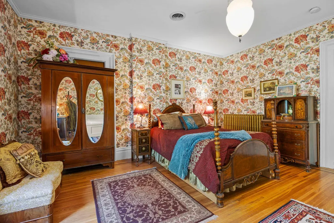
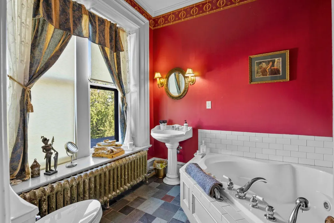
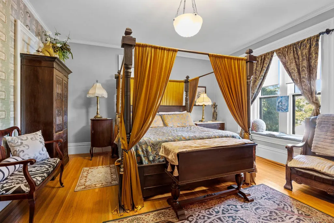
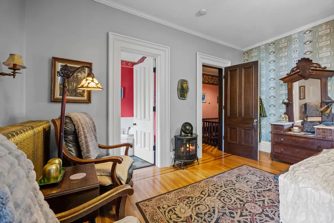
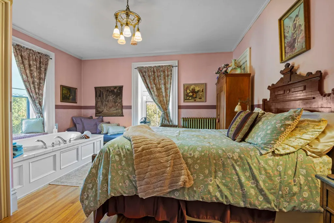
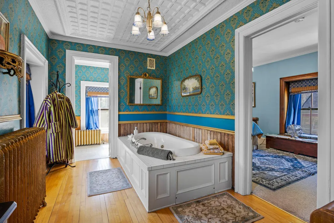
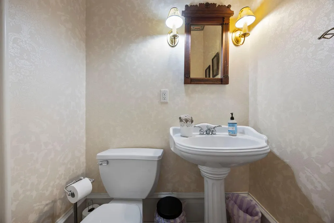
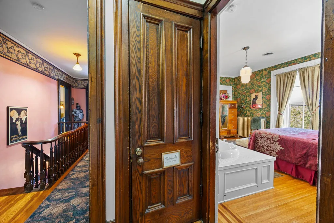
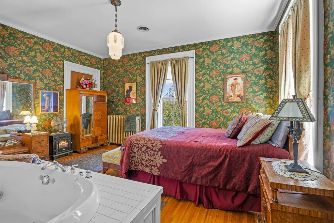
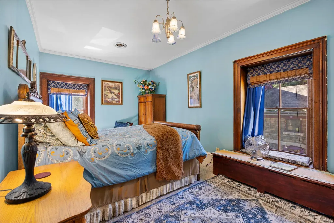
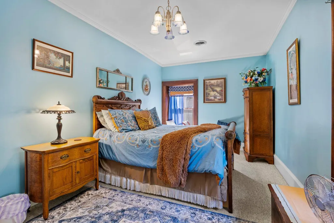
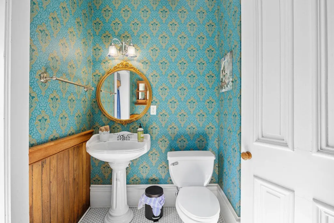
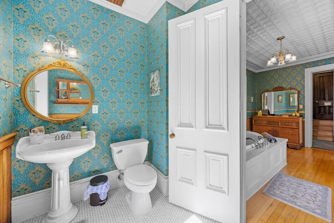
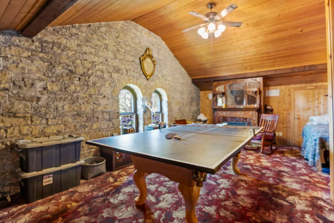
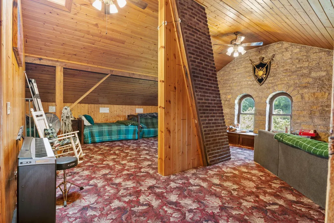
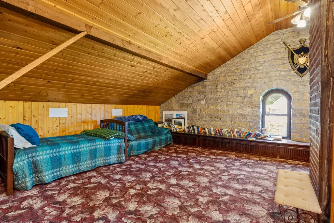
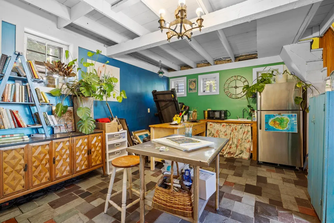
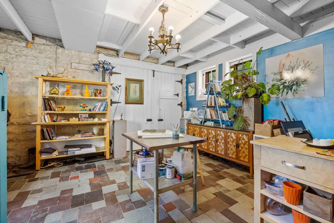
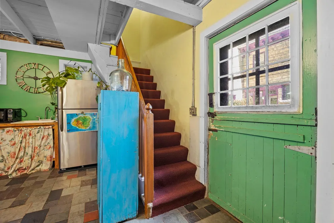
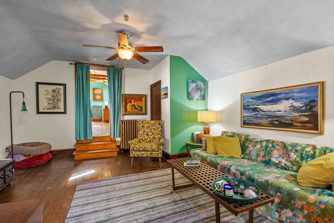
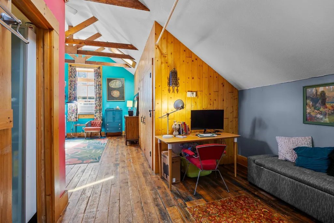
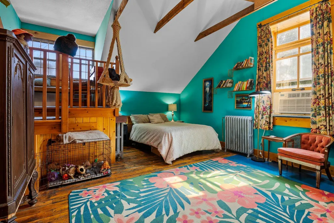
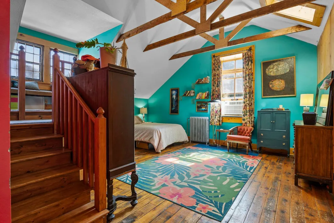
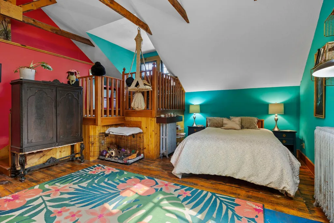
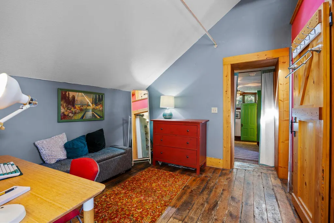
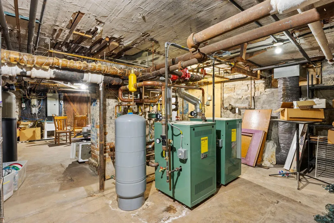
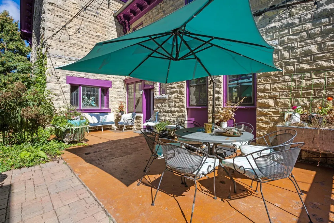
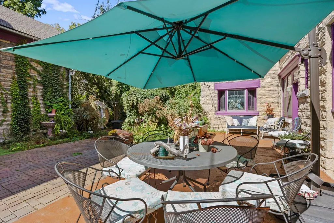
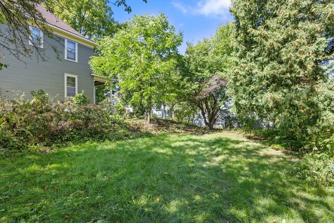
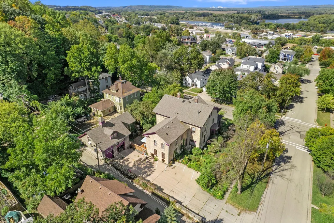
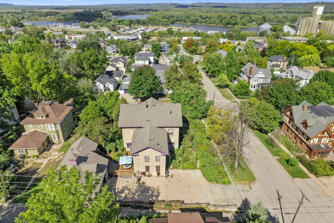
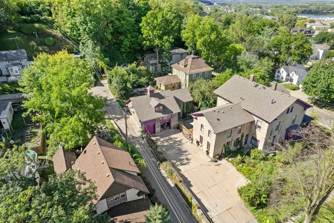
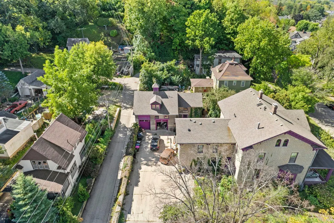
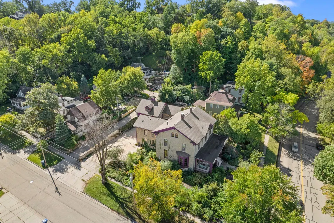
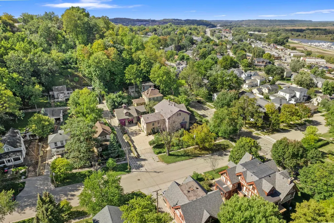
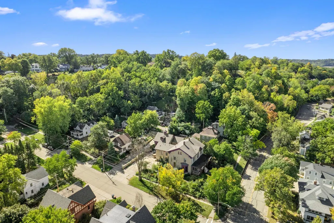
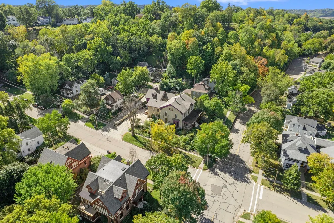
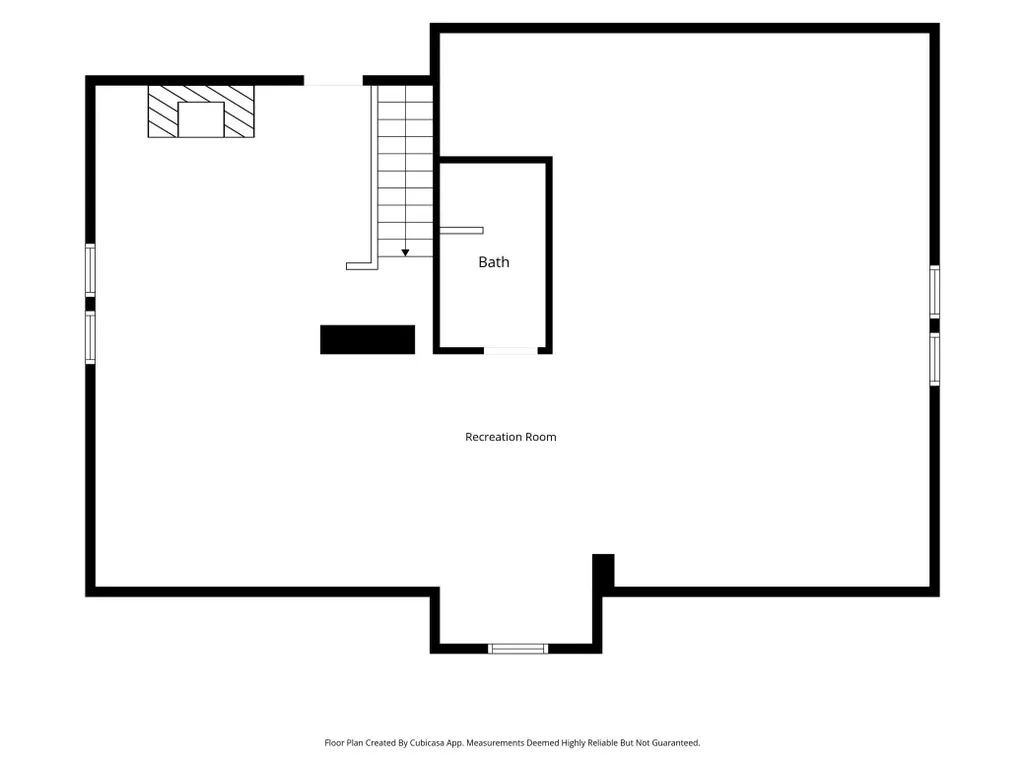
A rare opportunity to own one of Red Wing’s most distinctive properties. Built in 1874 with locally quarried Barn Bluff limestone, the Moondance Inn offers approximately 7,500 finished square feet, six bedrooms, ten bathrooms, and a 25-year established bed and breakfast business. The property is currently operating as a profitable bed and breakfast and is being sold fully furnished. Historic details include 18-inch limestone walls, black walnut woodwork, original Tiffany light fixtures and wall coverings, a curved grand staircase, and a rare gold-etched ceiling. Guests can gather in the grand salon beside its wood-burning fireplace, the finished attic with exposed stone and brick, or the lower-level lounge. Outside, enjoy a covered front porch, patio, gardens, berry bushes, and mature fruit trees. A carriage house above the detached two-car garage includes a studio and full bathroom, offering flexible space for an owner, guests, or work. Recent improvements include two newer boilers, four newer water heaters, a water softener, recently purchased kitchen appliances, and freshly painted exterior trim and windows. Close to downtown Red Wing, Barn Bluff, the Mississippi River, shops, restaurants, the Sheldon Theatre, and area events, this remarkable property offers the opportunity to continue its bed and breakfast tradition or make it your private home.
| Price History | |
|---|---|
| 9/24/2026 | Listed $699,900 |
General Features
| Living Area | 7603 |
|---|---|
| Sewer | City Sewer/Connected |
| Heating | Boiler,Hot Water,In-Floor Heating |
| Cooling | Central Air |
| Roof | Age 8 Years or Less,Asphalt,Pitched |
| Appliances | Chandelier,Cooktop,Dishwasher,Disposal,Double Oven,Dryer,Exhaust Fan,Freezer,Gas Water Heater,Microwave,Range,Refrigerator,Stainless Steel Appliances,Wall Oven,Washer,Water Softener Owned |
| Garage Spaces | 2 |
| Pool Features | None |
| Construction Materials | Brick,Stone |
| Year Built | 1874 |
| Electric | 200+ Amp Service |
| Levels | More Than 2 Stories |
| Property Subtype | Single Family |
| Tax Year | 2026 |
| Accessibility | None |
| County | Goodhue |
| New Construction | No |
| Property Type | Residential |
| HOA | No |
| Contingency | None |
| Subdivision Name | Freeborns Add |
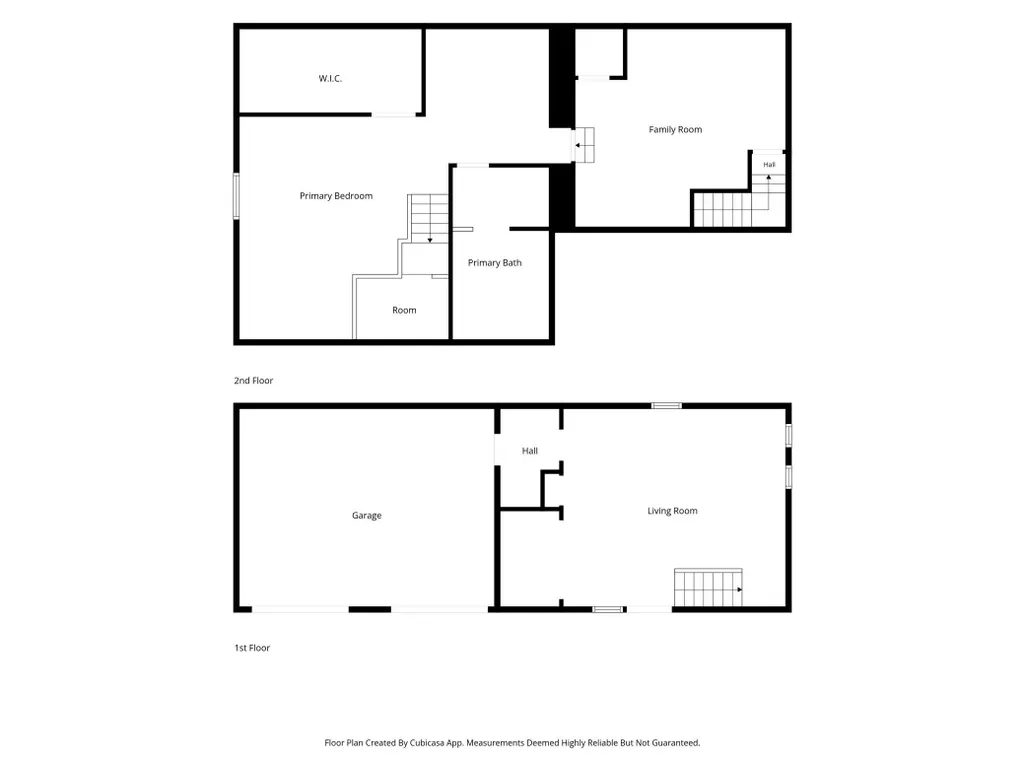
| Other Structures | Guest House |
| Full Baths | 8 |
| Directions | From Highway 61 in downtown Red Wing,take Pine Street South 2 blocks. Home is on Corner of Pine & 4th Streets |
| City | Red Wing |
| High School District | Red Wing |
| Zoning Description | Residential-Single Family |
| Lot Size Units | Acres |
| Property Attached Y/N | No |
| Land Lease Y/N | No |
| Tax Annual Amount | 9496 |
| Additional Parcels Y/N | No |
| Standard Status | Active |
| Lender Owned | No |
| Amenities Unit | Ceiling Fan(s),Hardwood Floors,Hot Tub,Kitchen Center Island,Kitchen Window,Local Area Network,Natural Woodwork,Patio,Paneled Doors,Porch,Security System,Skylight,Tile Floors,Vaulted Ceiling(s),Washe |
| PostalCity | Red Wing |
Interior Features
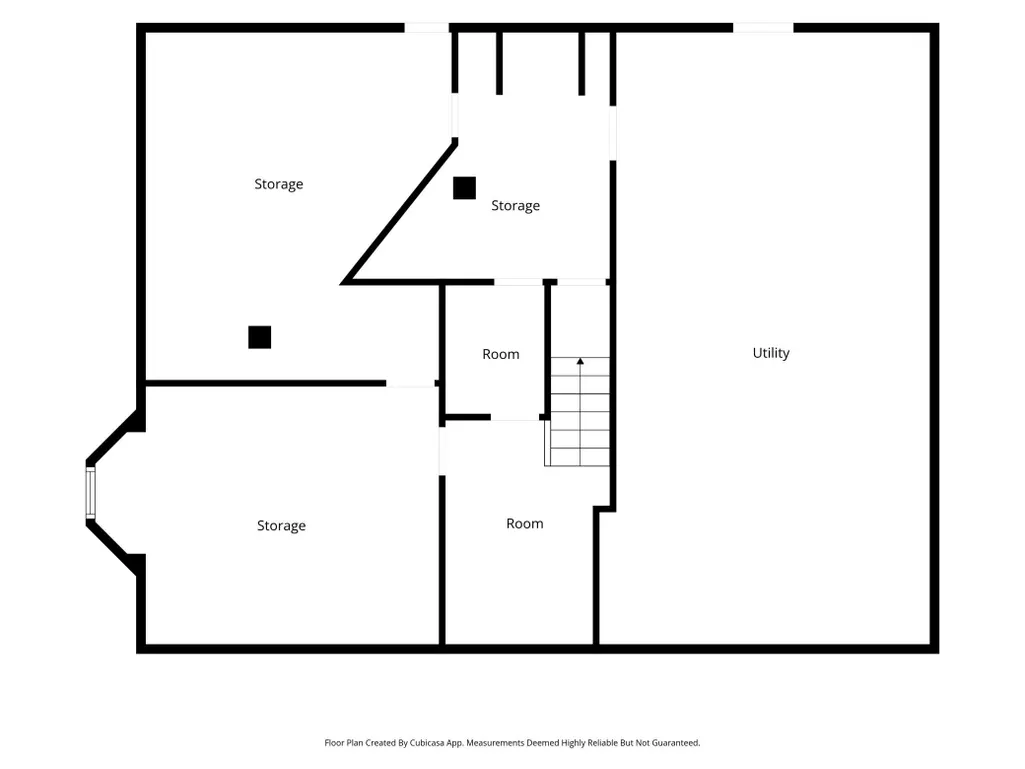
| Basement | Full,Partially Finished |
|---|---|
| Total Fireplaces | 2 |
| Fireplace Features | Brick,Electric,Family Room,Gas,Living Room |
| Basement (Y/N) | Yes |
| Fireplace Y/N | Yes |
| Above Grade Finished Area | 6753 |
| 3/4 Baths | 2 |
| Laundry Features | Main Level |
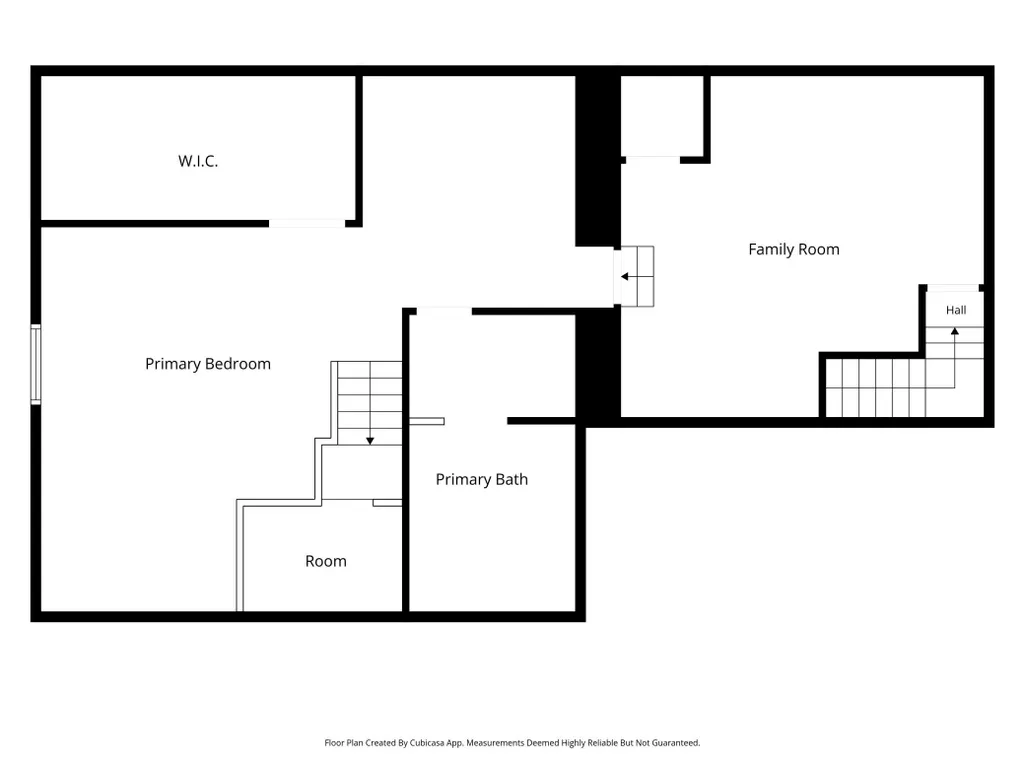
| Total Bedrooms | 6 |
| Below Grade Finished Area | 850 |
| Total Baths | 10 |
| Bath Desc | 3/4 Basement,Bathroom Ensuite,Full Primary,Private Primary,Main Floor 1/2 Bath,Separate Tub & Shower,Upper Level 3/4 Bath,Upper Level Full Bath,Jetted Tub |
| Dining Room Description | Breakfast Bar,Kitchen/Dining Room,Separate/Formal Dining Room |
| Fuel | Natural Gas |
| Garage Square Feet | 550 |
Exterior Features
| Fencing | Partial,Wood |
|---|---|
| Parking Features | Detached Garage,Concrete,Guest Parking |
| Lot Features | Corner Lot,Tree Coverage - Medium |
| Water Source | City Water/Connected |
| Lot Size Area | 0.39 |
| Building Area Total | 7603 |
| Lot Dimensions | 120x142 |
| Waterfront Y/N | No |
| Foundation Area | 2993 |
| Road Frontage Type | City Street,Paved Streets,Sidewalks |
| Road Responsibility | Public Maintained Road |
Amenities
- Foreclosure
- Views
- Short Sale
- New Construction
- Adult 55+
- Lease To Own
- No HOA Fees
- Furnished
- Primary On Main
- Air Conditioning
- Seller Finance
- Green
- Fixer Upper
- Horse
- Golf
- Fireplace
- Deck
- Garage
- Basement
- Pool
Property vs Single Family Average in 55066
Price
Taxes
Year Built
Visits
 The data relating to real estate for sale on this web site comes in part from the Broker Reciprocity Program of the Regional Multiple Listing Service of Minnesota, Inc. Real estate listings held by brokerage firms other than Weichert, Realtors® - Advantage - Woodbury are marked with the Broker Reciprocity logo or the Broker Reciprocity thumbnail logo (little black
house) and detailed information about them includes the name of the listing brokers.
The data relating to real estate for sale on this web site comes in part from the Broker Reciprocity Program of the Regional Multiple Listing Service of Minnesota, Inc. Real estate listings held by brokerage firms other than Weichert, Realtors® - Advantage - Woodbury are marked with the Broker Reciprocity logo or the Broker Reciprocity thumbnail logo (little black
house) and detailed information about them includes the name of the listing brokers.
