
Open House Sun, Sep 27th 12:00 PM - 02:00 PM



























Address
14042 Forest Lane, Apple Valley, MN
Price
$ 650,000
Property Attributes
- ID#7148236
- TypeSingle Family
- Listing Status Active
- CountyDAKOTA
- CityApple Valley
- AreaCedar Isle Estates 5th Add
- NeighborhoodCedar Isle Estates 5th Add
- Zip55124
- StyleSingle Family
- Year Built1998
- Taxes$ 8502
- Price$ 650,000
- Bedrooms5
- Full Bathrooms3
- Half Bathrooms1
- Sqr Footage3869
- Lot Size0.311 Acres
Data Source:
Northstar MLS (NSTAR)
Property Description
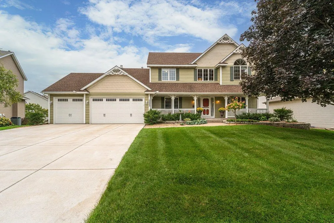
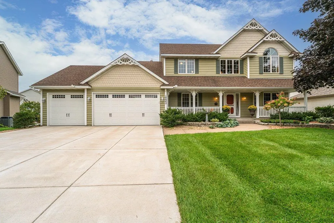
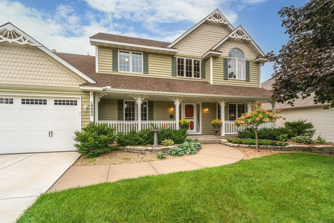
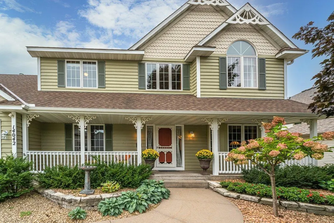
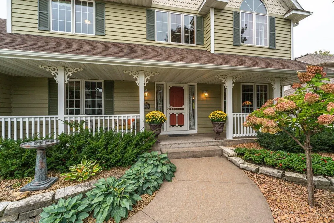
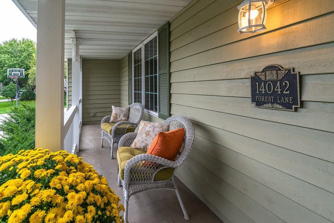
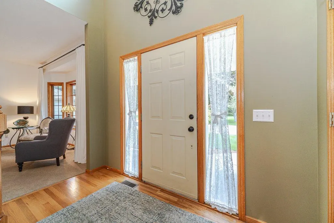
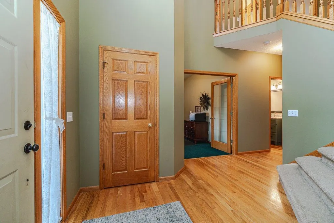
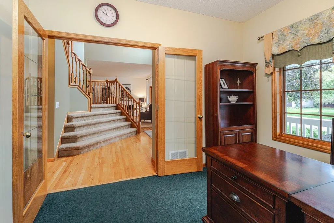
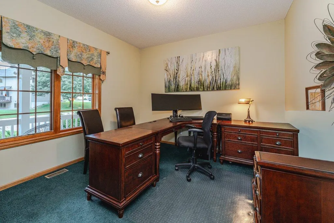
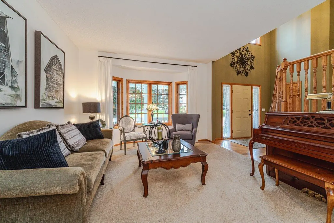
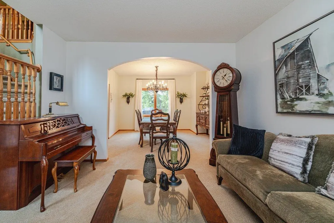
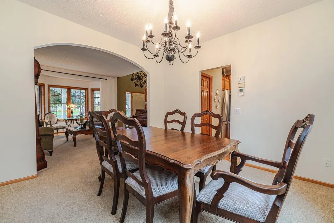
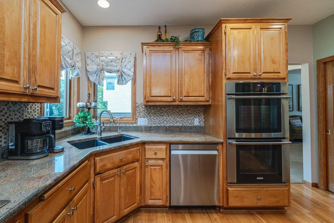
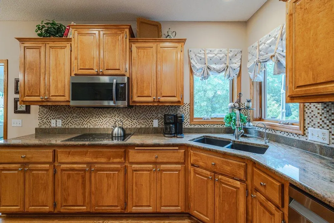
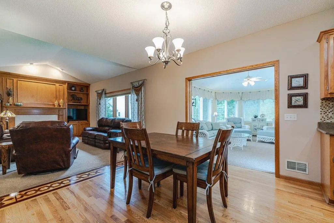
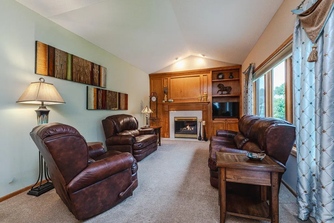
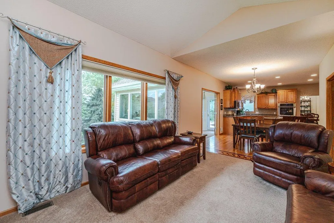
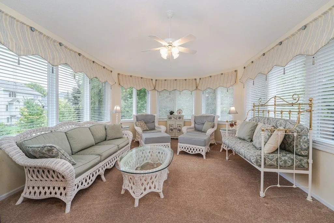
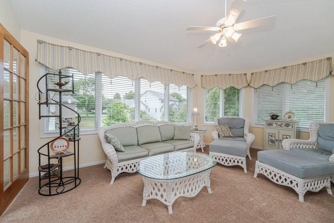
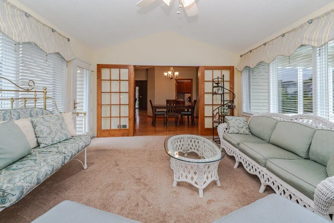
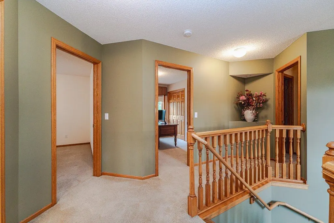
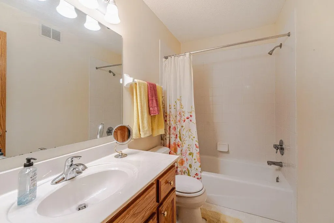
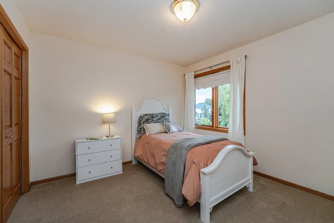
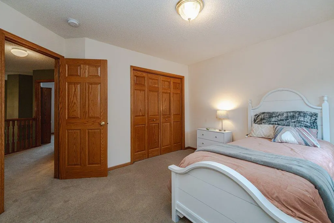
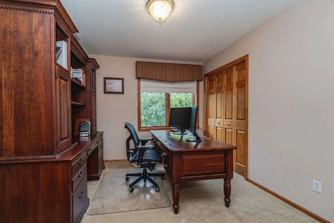
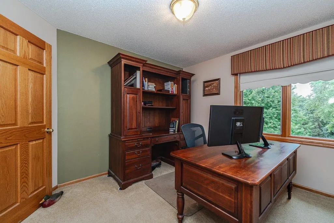
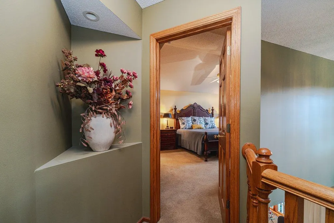
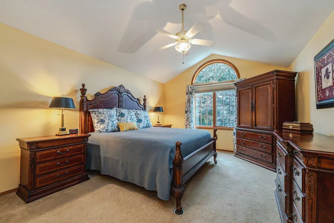
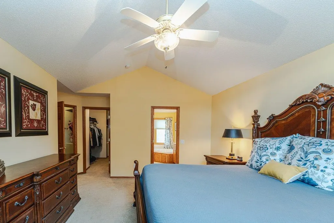
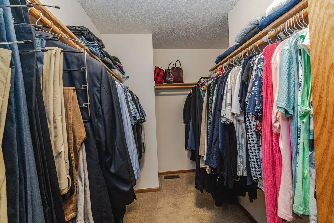
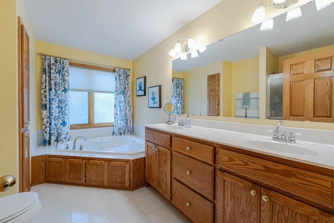
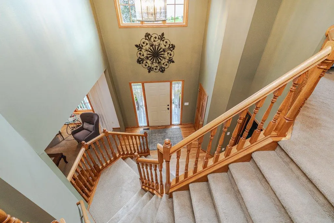
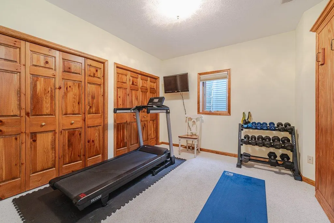
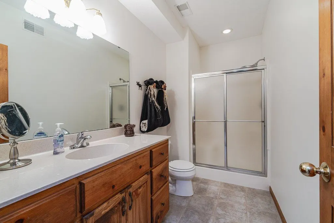
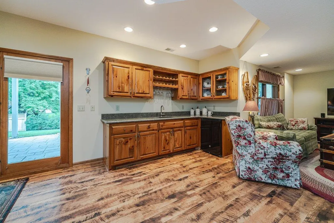
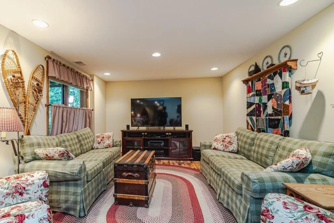
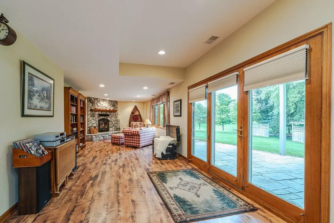
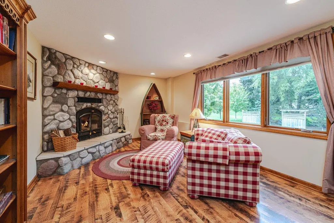
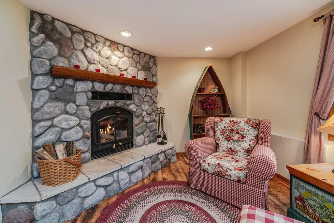
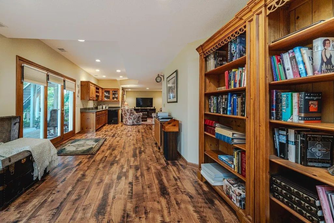
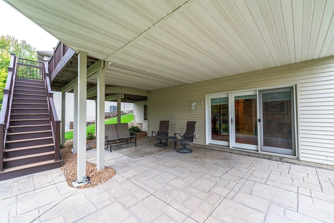
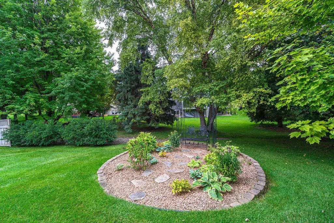
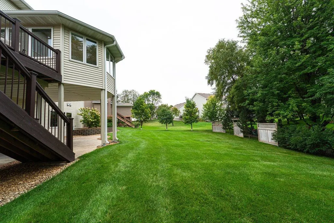
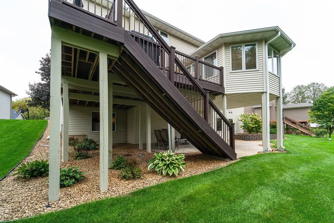
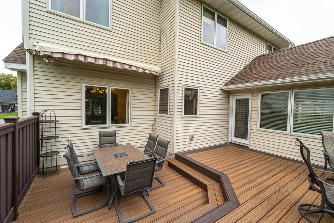
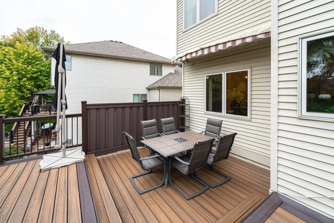
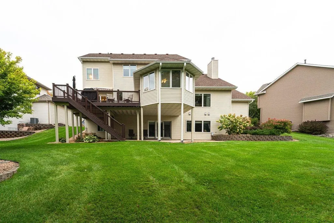
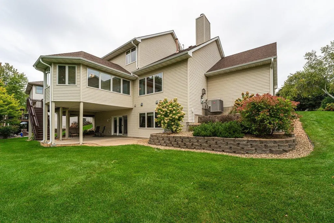
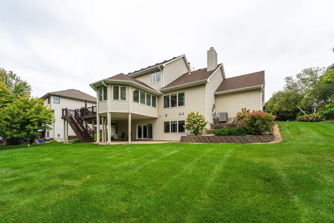
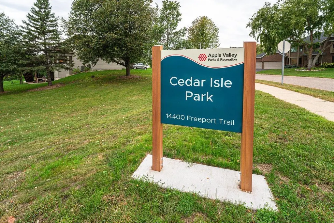
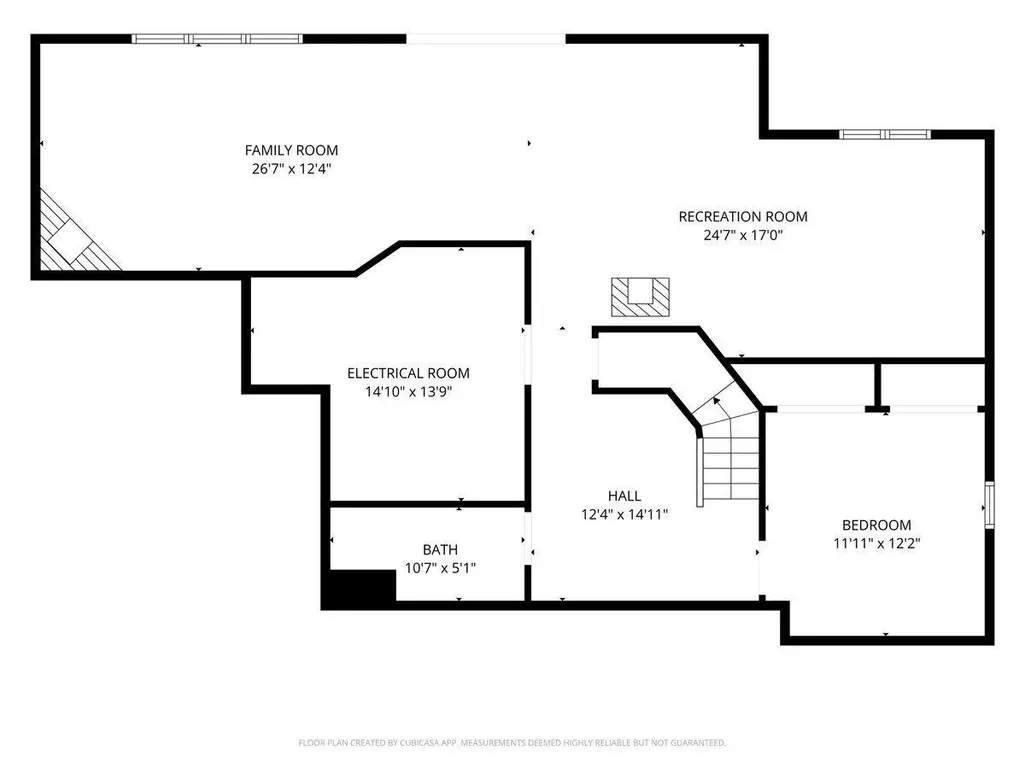
Beautiful 2 Story in a Great Neighborhood - Cedar Isles! Updated Kitchen with Maple Cabinets, Granite Counters and Stainless Steel appliances. Center island breakfast bar, informal dinette and separate dining room for everyday and every occasion. Double oven, Walk-in pantry, Hardwood floors and a corner window over the large double sink. Bright main floor, all-season Sunroom and maintenance-free deck. Five Bedrooms including 4 on the upper level. Vaulted Primary Suite with a private bathroom with a dual vanity and a separate tub and shower. Four Bathrooms including the Primary, another Full Bath on the upper level, a main floor guest bath and 3/4 bath in the lower level. Main Floor Office. Main Floor Laundry/Mudroom. Covered Front Porch. Murphy bed in the lower level 5th bedroom. Large Recreation room on the Walk-out level with a Media area, Wood-burning fireplace with a stone surround and a walk-up wet bar area. Walk out to a huge stamped concrete patio and gently sloping yard. Beautiful trees and tasteful landscaping. Lawn irrigation system and wired for an invisible dog fence (currently disconnected) . Large 3 car garage with 8' tall garage doors and a concrete driveway. Award-winning Dist #196 schools including nearby Eastview HS. Near parks, shopping and restaurants.
| Price History | |
|---|---|
| 9/22/2026 | Listed $650,000 |
General Features
| Living Area | 3869 |
|---|---|
| Sewer | City Sewer/Connected |
| Heating | Forced Air |
| Cooling | Central Air |
| Roof | Age 8 Years or Less,Architectural Shingle,Asphalt |
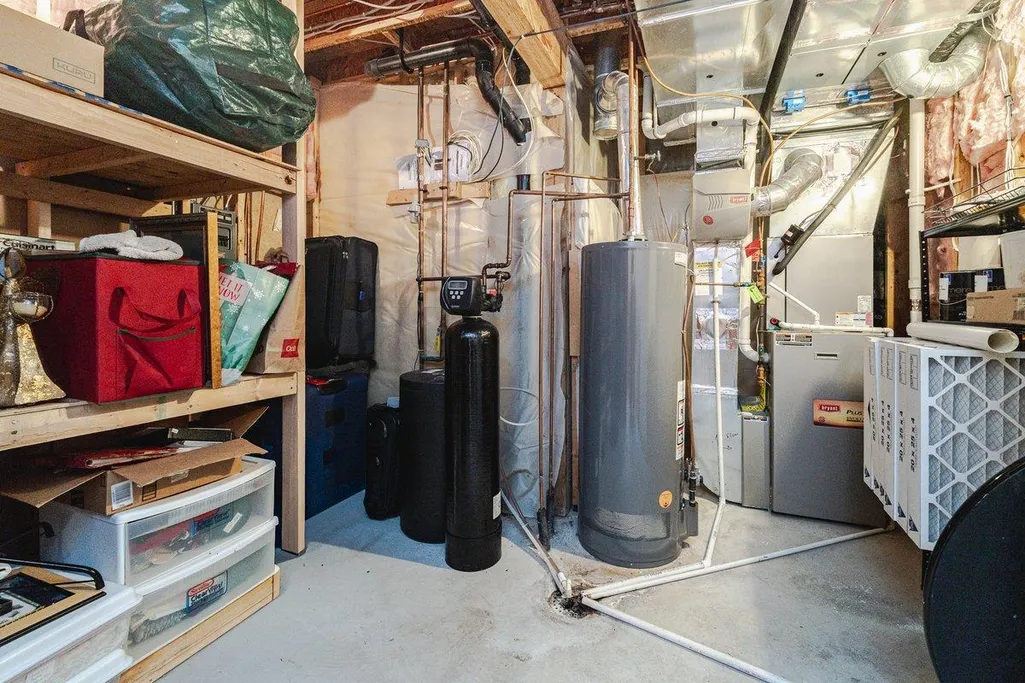
| Appliances | Cooktop,Dishwasher,Disposal,Double Oven,Dryer,Freezer,Humidifier,Gas Water Heater,Microwave,Refrigerator,Stainless Steel Appliances,Washer,Water Softener Owned |
| HOA Fee | 168 |
| Garage Spaces | 3 |
| Association Fee Includes | Other |
| Pool Features | None |
| Construction Materials | Concrete,Frame |
| Year Built | 1998 |
| Electric | Circuit Breakers,150 Amp Service |
| Levels | Two |
| Property Subtype | Single Family |
| Tax Year | 2026 |
| Accessibility | None |
| Assoc Fee Paid Per | Annually |
| County | Dakota |
| New Construction | No |
| Property Type | Residential |
| HOA | Yes |
| Contingency | None |
| Subdivision Name | Cedar Isle Estates 5th Add |
| Full Baths | 2 |
| Directions | 140th St W to Fountain Ave to Flagstone to Flintwood to Forest. |
| City | Apple Valley |
| Association Name | RowCal |
| High School District | Rosemount-Apple Valley-Eagan |
| Zoning Description | Residential-Single Family |
| Lot Size Units | Acres |
| Property Attached Y/N | No |
| Land Lease Y/N | No |
| Tax Annual Amount | 8502 |
| Additional Parcels Y/N | No |
| Standard Status | Active |
| Lender Owned | No |
| Amenities Unit | Ceiling Fan(s),Deck,Hardwood Floors,Kitchen Center Island,Kitchen Window,Primary Bedroom Walk-In Closet,Natural Woodwork,Patio,Paneled Doors,Porch,In-Ground Sprinkler,Sun Room,Tile Floors,Vaulted Cei |
| PostalCity | Apple Valley |
Interior Features
| Basement | Drain Tiled,Finished,Walkout |
|---|---|
| Total Fireplaces | 2 |
| Fireplace Features | Amusement Room,Family Room,Gas,Wood Burning |
| Basement (Y/N) | Yes |
| Fireplace Y/N | Yes |
| Above Grade Finished Area | 2655 |
| Half Baths | 1 |
| 3/4 Baths | 1 |
| Laundry Features | Electric Dryer Hookup,Laundry Room,Main Level,Washer Hookup |
| Total Bedrooms | 5 |
| Below Grade Finished Area | 1214 |
| Total Baths | 4 |
| Bath Desc | 3/4 Basement,Bathroom Ensuite,Full Primary,Private Primary,Main Floor 1/2 Bath,Separate Tub & Shower,Upper Level Full Bath,Walk-In Shower Stall |
| Dining Room Description | Breakfast Bar,Informal Dining Room,Separate/Formal Dining Room |
| Fuel | Natural Gas |
| Garage Dimensions | 30x24.5 |
| Garage Door Width | 8 |
| Garage Square Feet | 736 |
Exterior Features
| Fencing | Invisible |
|---|---|
| Parking Features | Attached Garage,Concrete,Electric,Garage Door Opener,Insulated Garage |
| Lot Features | Tree Coverage - Medium |
| Water Source | City Water/Connected |
| Lot Size Area | 0.311 |
| Building Area Total | 4095 |
| Lot Dimensions | 79x136x57x53x143 |
| Waterfront Y/N | No |
| Foundation Area | 1645 |
| Road Frontage Type | City Street,Curbs,Paved Streets,Street Lights,Storm Sewer |
Amenities
- Foreclosure
- Views
- Short Sale
- New Construction
- Adult 55+
- Lease To Own
- No HOA Fees
- Furnished
- Primary On Main
- Air Conditioning
- Seller Finance
- Green
- Fixer Upper
- Horse
- Golf
- Fireplace
- Deck
- Garage
- Basement
- Pool
Property vs Single Family Average in 55124
Price
Taxes
Year Built
Visits

