
Open House Sat, Sep 26th 11:00 AM - 01:00 PM - Primary on Main



















Address
9951 Vagabond Court N, Maple Grove, MN
Price
$ 1,090,000
Property Attributes
- ID#7147796
- TypeSingle Family
- Listing Status Active
- CountyHENNEPIN
- CityMaple Grove
- AreaDunlavin Woods
- NeighborhoodDunlavin Woods
- Zip55311
- StyleSingle Family
- Year Built2006
- Taxes$ 14739
- Price$ 1,090,000
- Bedrooms5
- Full Bathrooms4
- Half Bathrooms1
- Sqr Footage6522
- Lot Size0.46 Acres
Data Source:
Northstar MLS (NSTAR)
Property Description
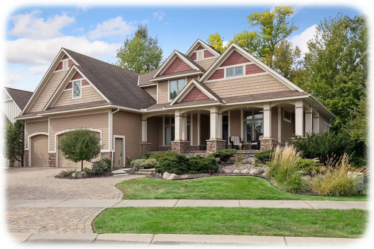
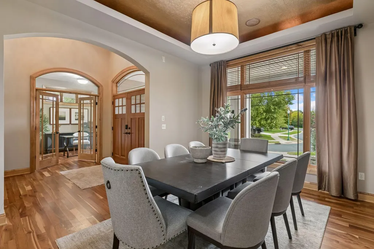
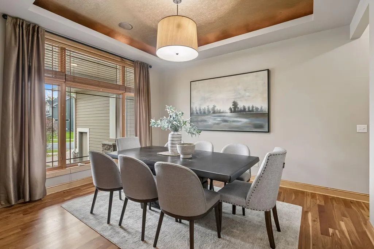
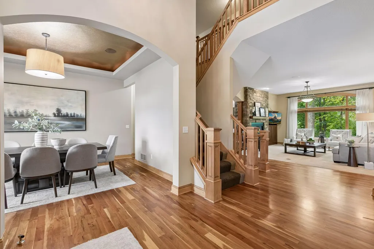
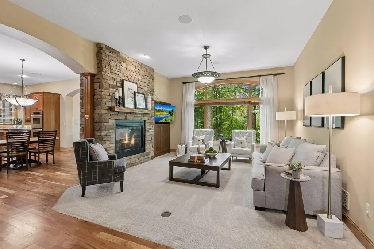
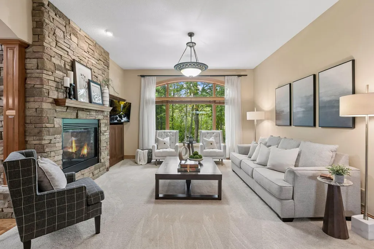
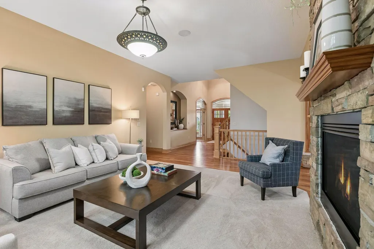
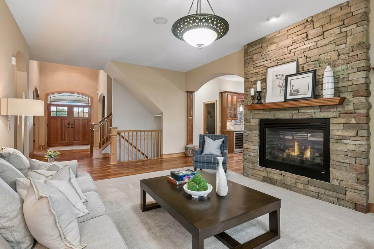
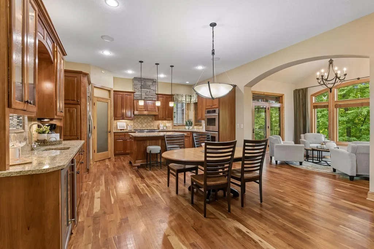
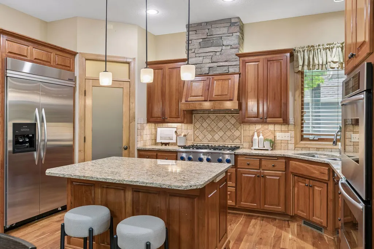
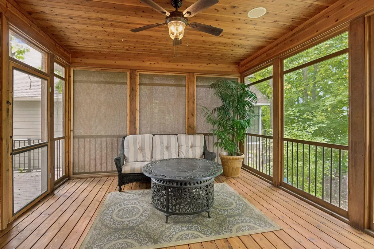
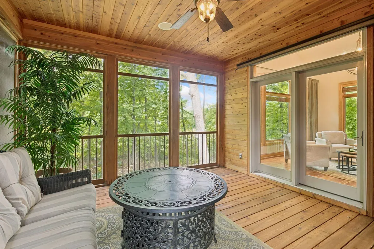
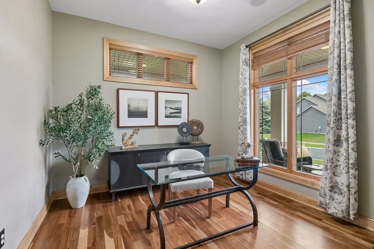
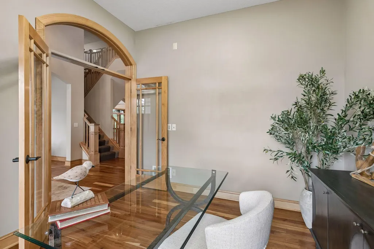
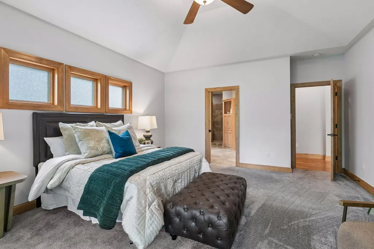
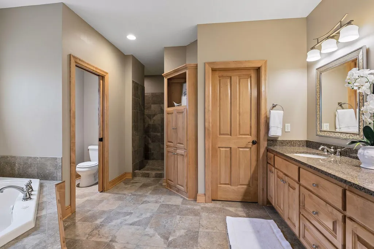
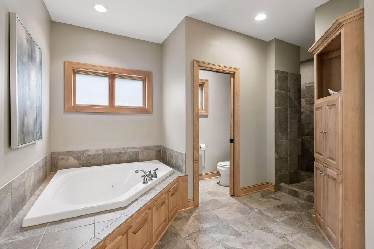
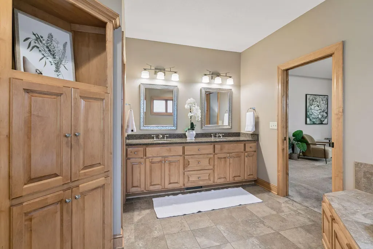
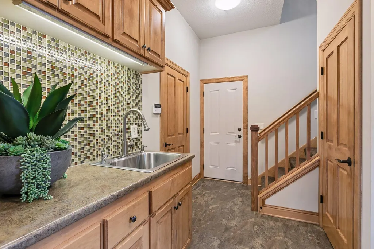
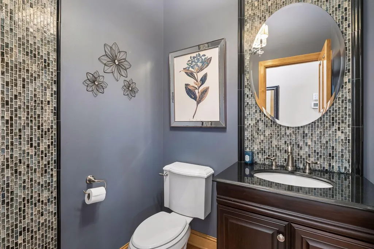
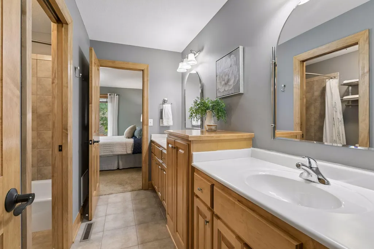
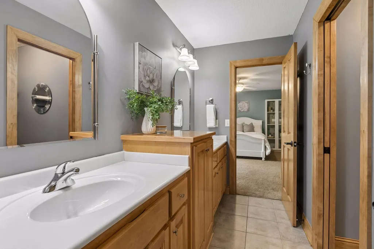
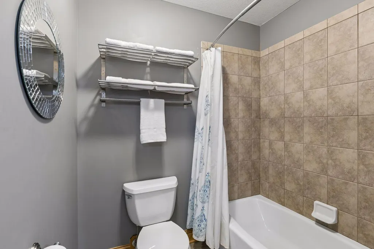
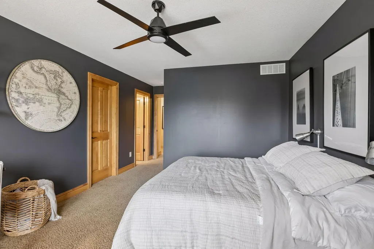
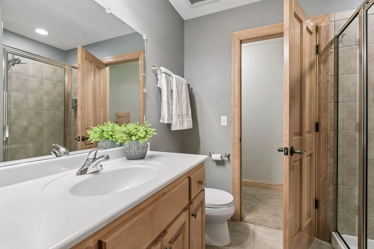
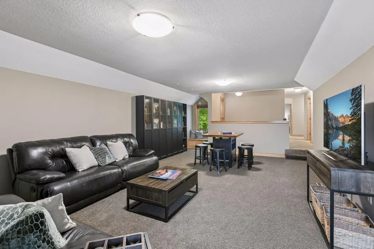
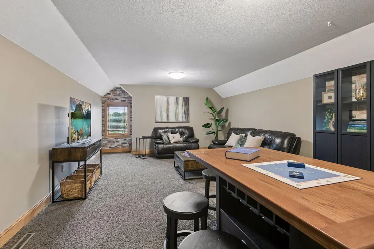
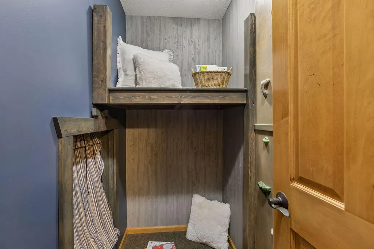
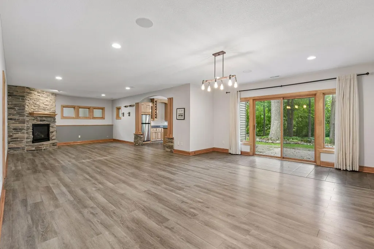
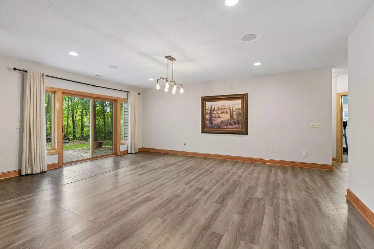
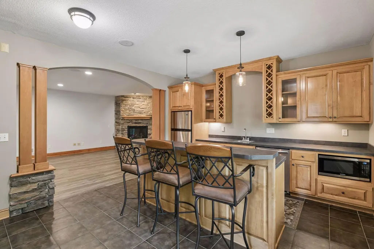
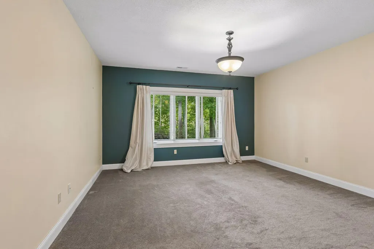
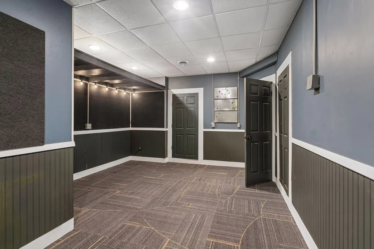
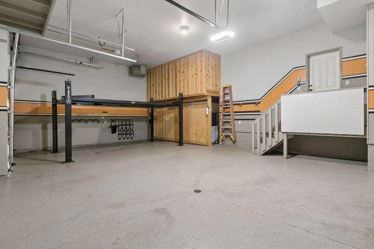
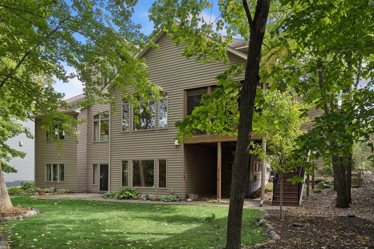
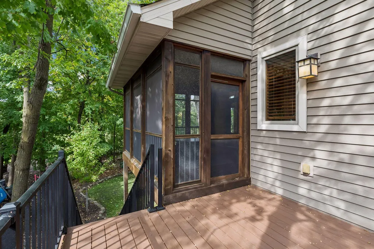
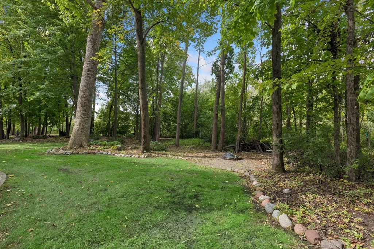
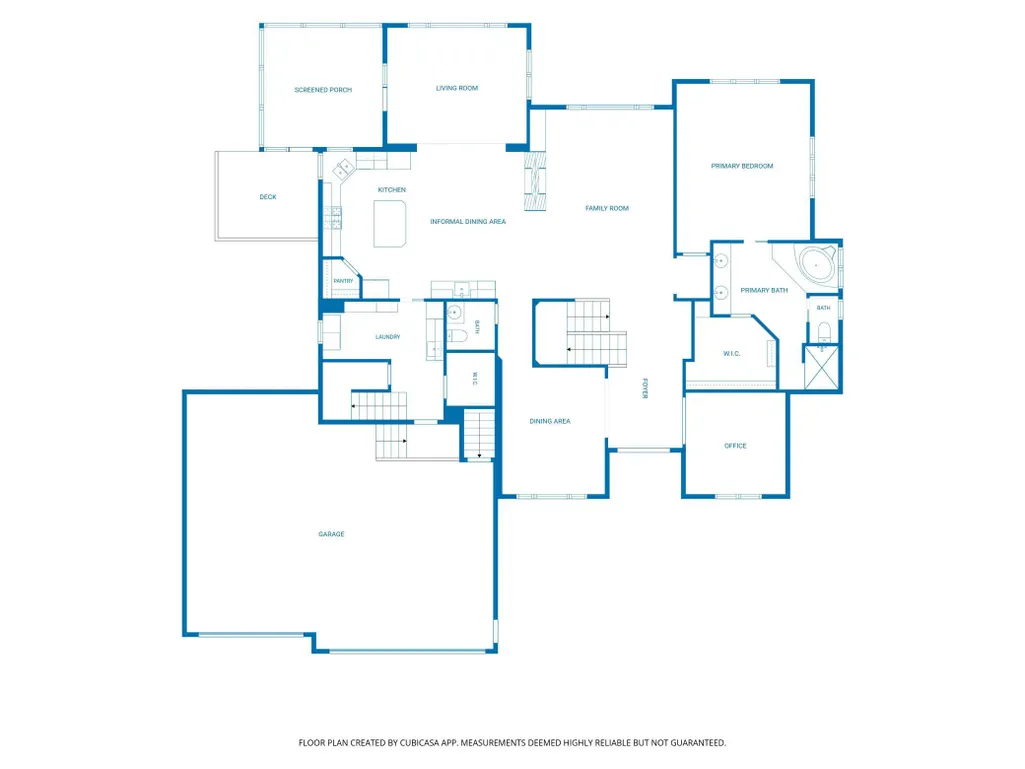
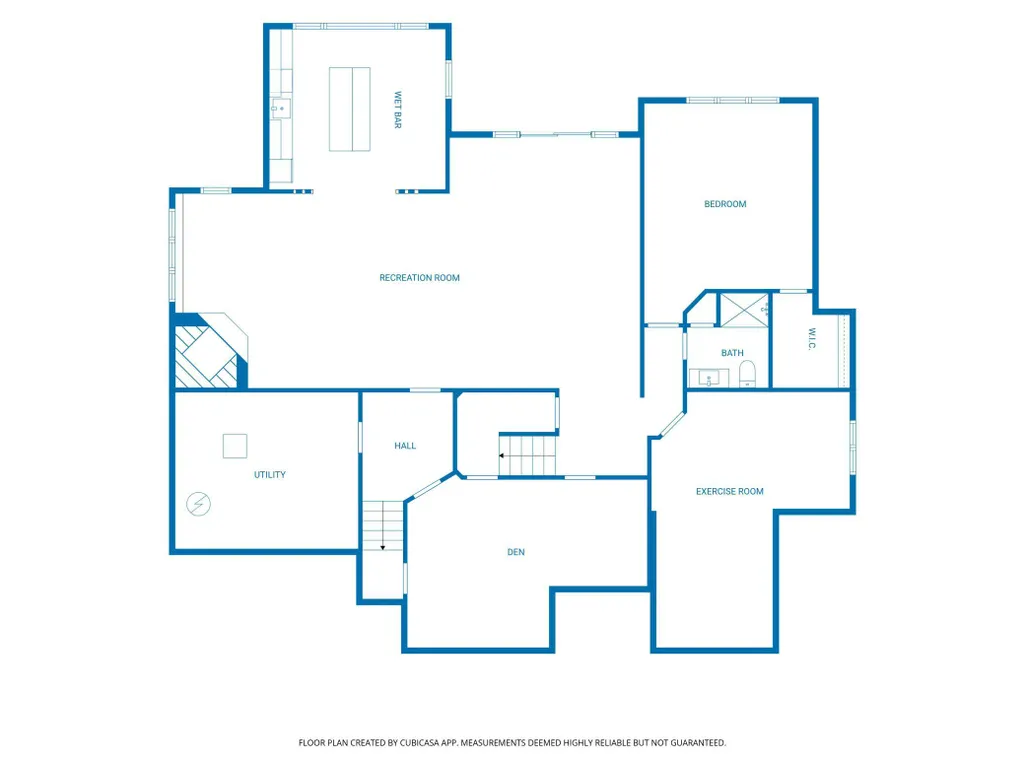
This is the kind of home that is increasingly hard to find, with exceptional quality of construction and generous square footage that is as functional as it is impressive. Thoughtfully arranged across three levels, the home offers inviting gathering spaces, private retreats and incredible flexibility for the way you live today. A main-level primary suite allows for single-level living and features a luxurious spa-like bath with heated floors, while the upper level provides spacious bedrooms offering closets with built- in organizational units, and an incredible bonus room, creating an entirely separate space to play, work or relax. The walkout lower level is equally well designed for entertaining and everyday living, featuring a wet bar, generous recreation areas, fifth bedroom, exercise room and bonus office/craft/hobby room. Throughout the home, extensive windows bring in natural light and frame the private wooded setting. Beautiful millwork, tray ceilings, built-ins, solid wood floors and 2 dramatic floor-to-ceiling stacked stone fireplaces that creates a striking architectural focal point. The exterior is equally impressive, with magnificent layered gables, stone accents and an expansive covered front porch creating exceptional curb appeal. Outdoor living continues with a screened porch, new maintenance-free deck built with upgraded helical piers and a paver patio surrounded by mature trees. Even the practical spaces are exceptional, with a heated 3-car garage featuring floor drains, epoxied floor, a car lift, enclosed storage closet, abundant overhead storage and a convenient second stairway to the lower level. This is a home designed not simply to offer more space - but to make that space exceptionally useful.
| Price History | |
|---|---|
| 9/25/2026 | Listed $1,090,000 |
General Features
| Living Area | 6522 |
|---|---|
| Sewer | City Sewer/Connected |
| Heating | Forced Air,Fireplace(s),In-Floor Heating |
| Cooling | Central Air |
| Roof | Age Over 8 Years,Asphalt |
| Appliances | Air-To-Air Exchanger,Central Vacuum,Cooktop,Dishwasher,Disposal,Double Oven,Dryer,Exhaust Fan,Humidifier,Water Filtration System,Microwave,Refrigerator,Stainless Steel Appliances,Wall Oven,Washer,Wat |
| HOA Fee | 365 |
| Garage Spaces | 3 |
| Association Fee Includes | Other |
| Year Built | 2006 |
| Levels | Two |
| Property Subtype | Single Family |
| Tax Year | 2026 |
| Accessibility | None |
| Assoc Fee Paid Per | Annually |
| County | Hennepin |
| New Construction | No |
| Property Type | Residential |
| HOA | Yes |
| Contingency | None |
| Subdivision Name | Dunlavin Woods |
| Full Baths | 2 |
| Directions | From I-94 take Rush Creek Blvd exit and head west,turn right on Lawndale Lane N,turn left on Arbor Rdg Pkwy,take 3rd exit off roundabout to Troy Lane N,continue on 99th Place N,turn right on Vagabond |
| City | Maple Grove |
| Association Name | Duncavin Woods |
| High School District | Osseo |
| Zoning Description | Residential-Single Family |
| Lot Size Units | Acres |
| Property Attached Y/N | No |
| Land Lease Y/N | No |
| Tax Annual Amount | 14739.4 |
| Additional Parcels Y/N | No |
| Standard Status | Active |
| Lender Owned | No |
| Amenities Unit | Ceiling Fan(s),Deck,Exercise Room,French Doors,Hardwood Floors,Kitchen Center Island,Kitchen Window,Primary Bedroom Walk-In Closet,Main Floor Primary Bedroom,Patio,Paneled Doors,Porch,In-Ground Sprin |
| PostalCity | Maple Grove |
Interior Features
| Basement | Drain Tiled,Finished,Full,In-Floor Heat,Kitchenette,Storage Space,Sump Pump,Walkout |
|---|---|
| Total Fireplaces | 3 |
| Fireplace Features | Two Sided,Electric,Family Room,Gas,Living Room,Other,Stone |
| Basement (Y/N) | Yes |
| Fireplace Y/N | Yes |
| Above Grade Finished Area | 4260 |
| Half Baths | 1 |
| 3/4 Baths | 2 |
| Laundry Features | Laundry Room,Main Level,Sink |
| Total Bedrooms | 5 |
| Below Grade Finished Area | 2262 |
| Total Baths | 5 |
| Bath Desc | 3/4 Basement,Double Sink,Bathroom Ensuite,Full Primary,Full Jack & Jill,Private Primary,Main Floor 1/2 Bath,Main Floor Full Bath,Separate Tub & Shower,Upper Level 3/4 Bath,Upper Level Full Bath,Jette |
| Dining Room Description | Informal Dining Room,Separate/Formal Dining Room |
| Fuel | Natural Gas |
| Garage Square Feet | 1020 |
Exterior Features
| Parking Features | Attached Garage,Driveway - Other Surface,Finished Garage,Garage Door Opener,Heated Garage,Insulated Garage |
|---|---|
| Lot Features | Tree Coverage - Heavy |
| Water Source | City Water/Connected |
| Lot Size Area | 0.46 |
| Building Area Total | 6732 |
| Lot Dimensions | E104X218X90X208 |
| Waterfront Y/N | No |
| Foundation Area | 2472 |
| Road Frontage Type | City Street,Cul De Sac,Curbs,No Outlet/Dead End,Paved Streets,Sidewalks,Street Lights,Storm Sewer |
Amenities
- Foreclosure
- Views
- Short Sale
- New Construction
- Adult 55+
- Lease To Own
- No HOA Fees
- Furnished
- Primary On Main
- Air Conditioning
- Seller Finance
- Green
- Fixer Upper
- Horse
- Golf
- Fireplace
- Deck
- Garage
- Basement
- Pool
Property vs Single Family Average in 55311
Price
Taxes
Year Built
 The data relating to real estate for sale on this web site comes in part from the Broker Reciprocity Program of the Regional Multiple Listing Service of Minnesota, Inc. Real estate listings held by brokerage firms other than Weichert, Realtors® - Advantage - Woodbury are marked with the Broker Reciprocity logo or the Broker Reciprocity thumbnail logo (little black
house) and detailed information about them includes the name of the listing brokers.
The data relating to real estate for sale on this web site comes in part from the Broker Reciprocity Program of the Regional Multiple Listing Service of Minnesota, Inc. Real estate listings held by brokerage firms other than Weichert, Realtors® - Advantage - Woodbury are marked with the Broker Reciprocity logo or the Broker Reciprocity thumbnail logo (little black
house) and detailed information about them includes the name of the listing brokers.
