




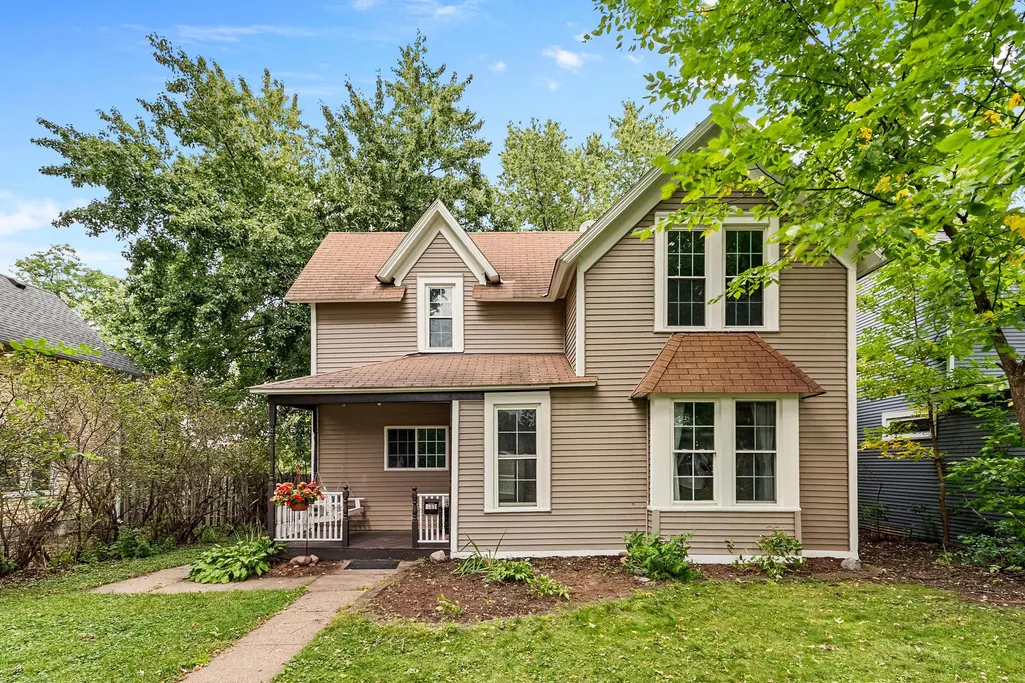

Address
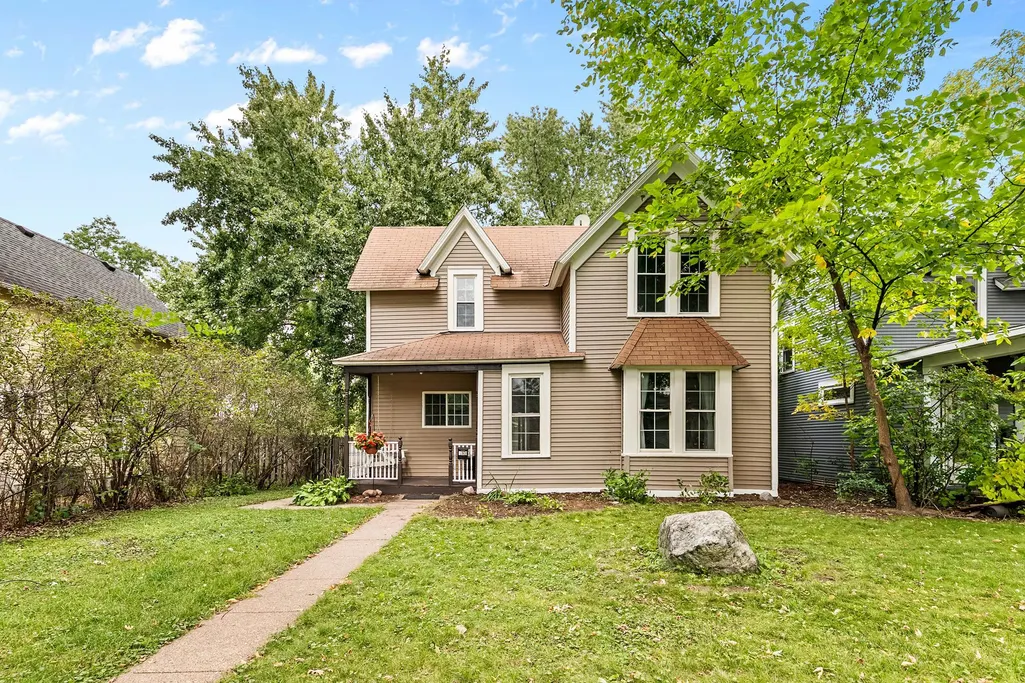
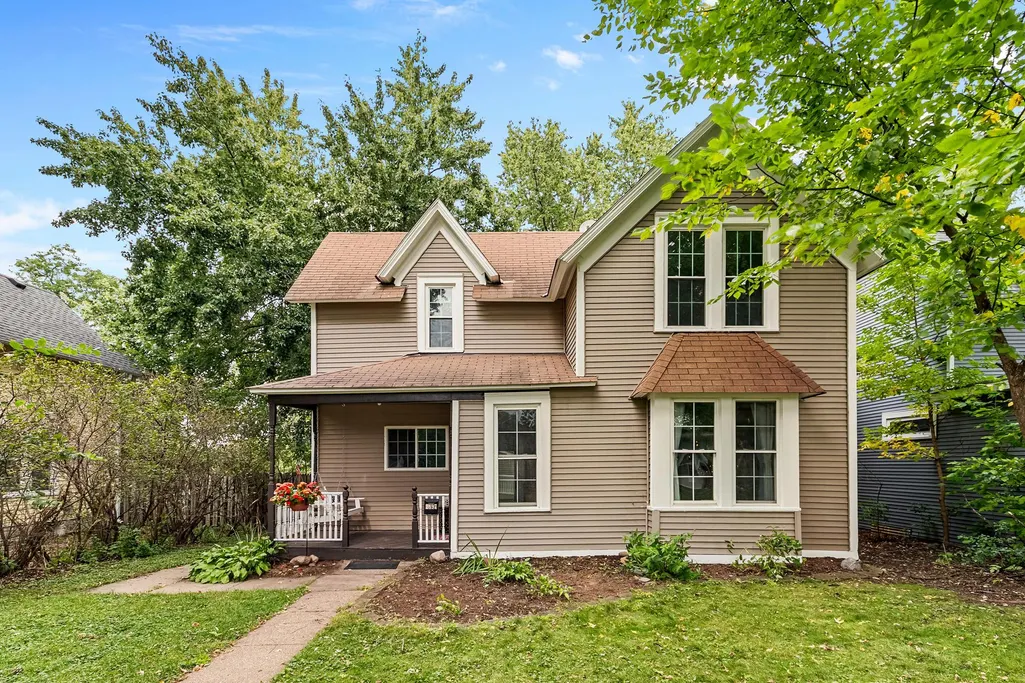
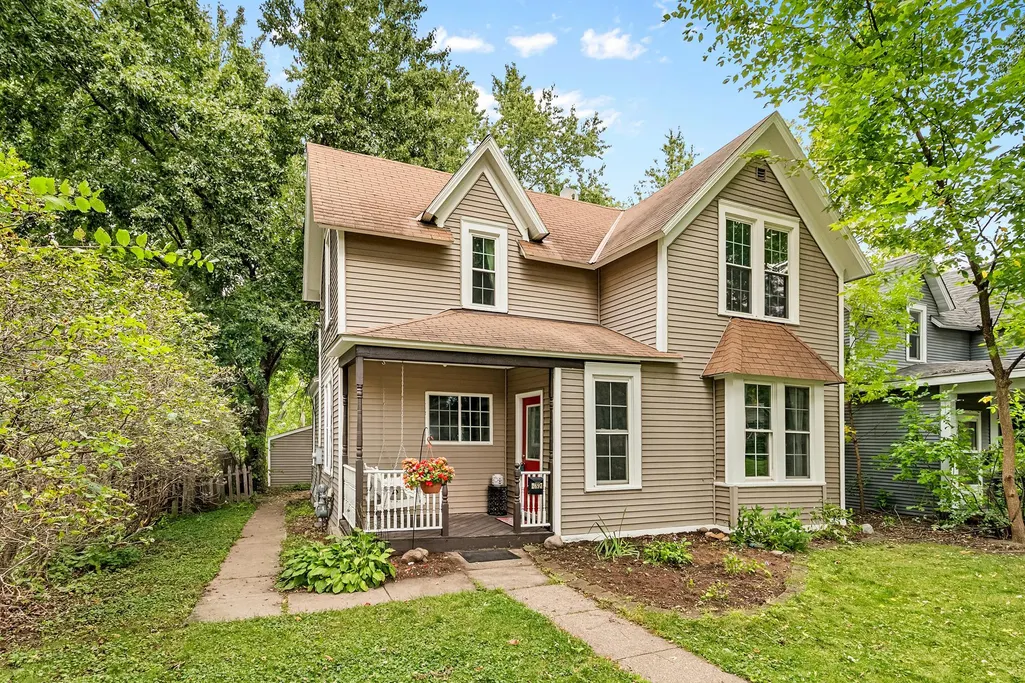
2697 8th Avenue E, North Saint Paul, MN
Price
$ 315,000
Property Attributes
- ID#7147538
- TypeSingle Family
- Listing Status Active
- CountyRAMSEY
- CityNorth Saint Paul
- AreaSecond Add To North - St P
- NeighborhoodSecond Add To North - St P
- Zip55109
- StyleSingle Family
- Year Built1887
- Taxes$ 5198
- Price$ 315,000
- Bedrooms3
- Full Bathrooms2
- Half Bathrooms0
- Sqr Footage1496
- Lot Size0.124 Acres
Data Source:
Northstar MLS (NSTAR)
Property Description
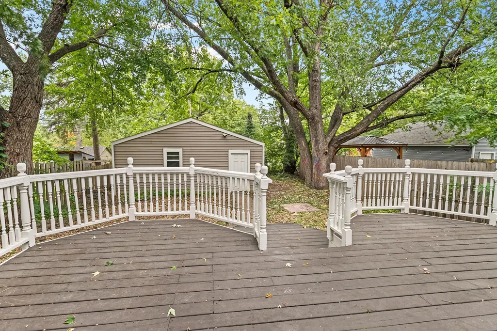
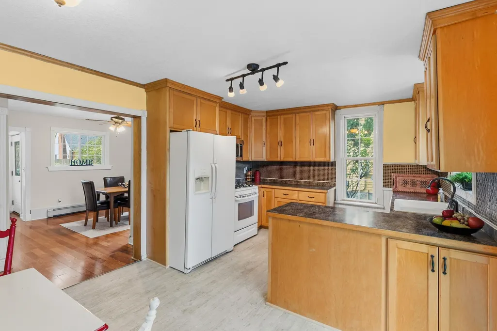
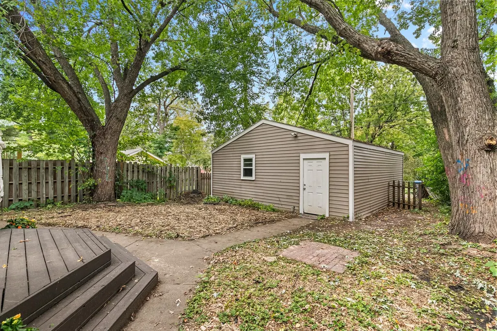
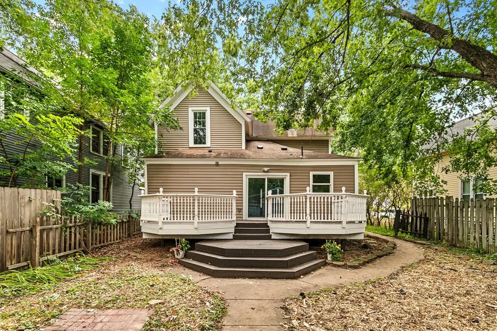
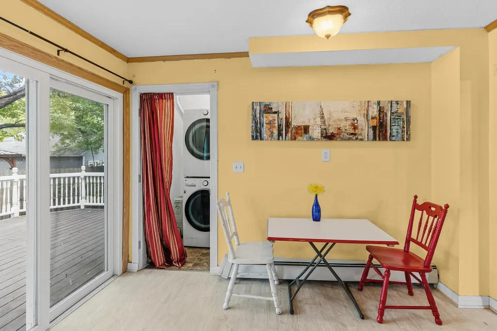
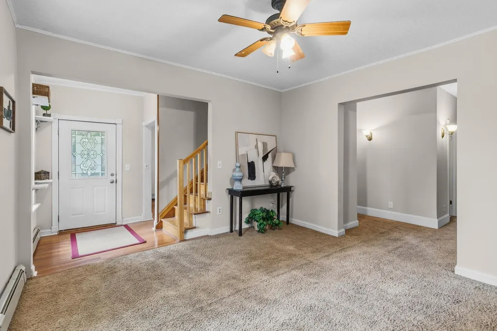
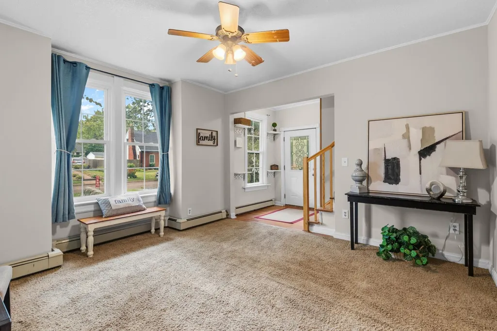
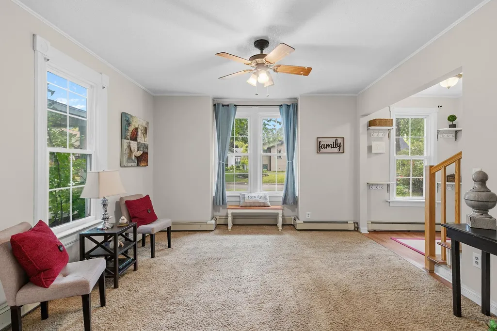
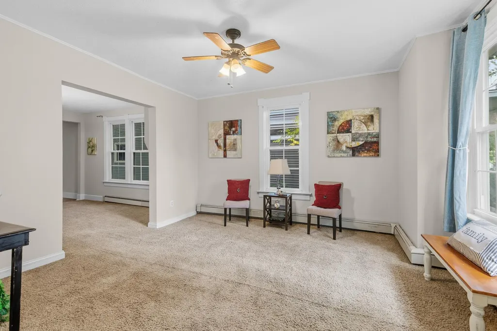
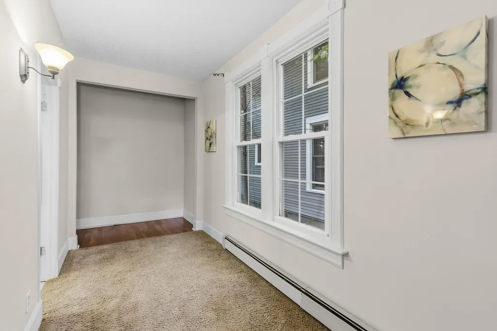
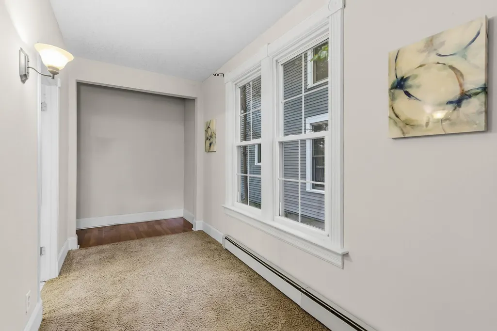
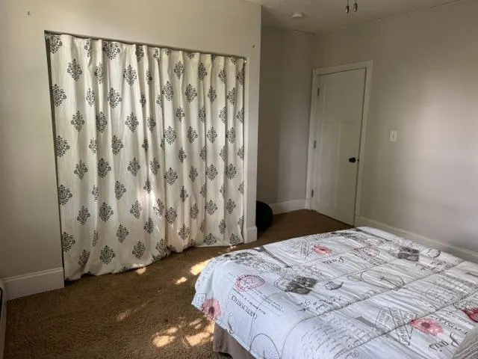
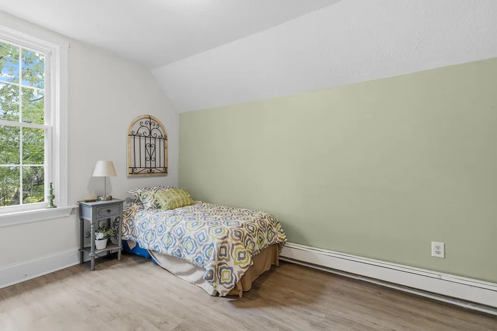
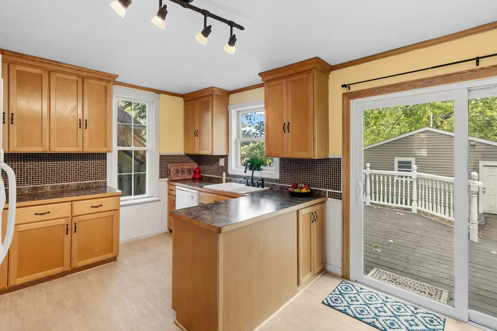
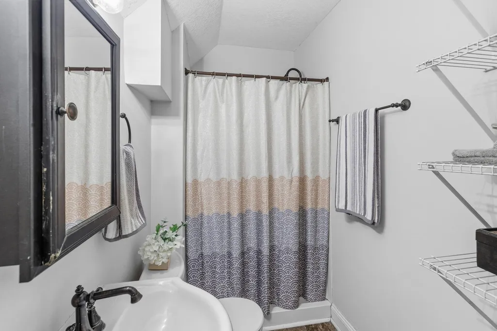
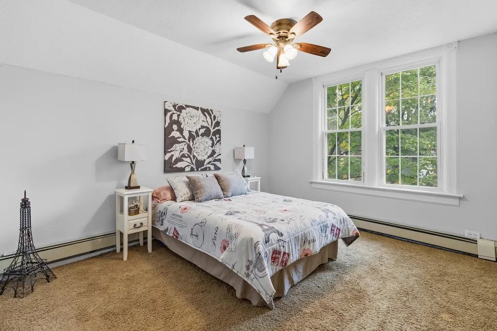
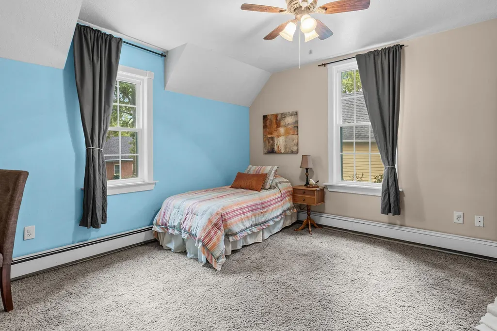
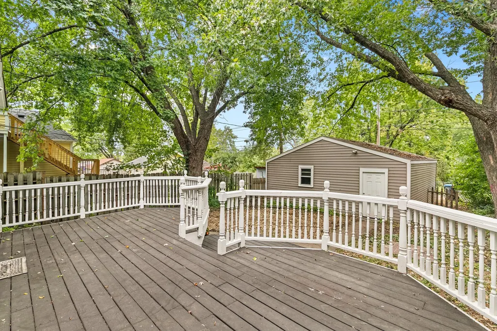
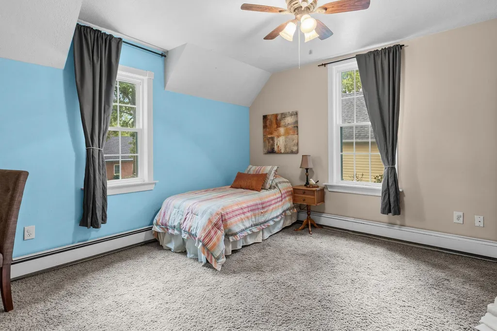
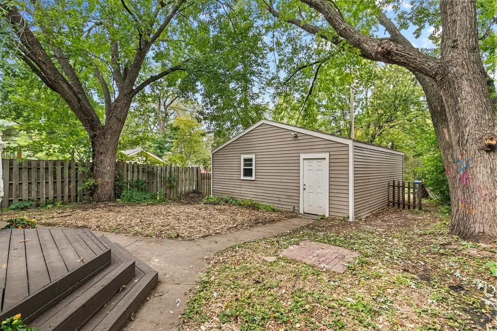
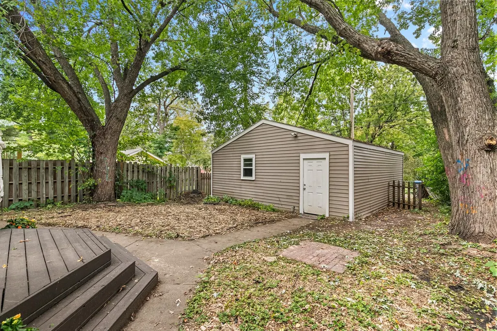
Charming 1887 property with separate living room with partial open staircase, separate spacious dining room with built in, large kitchen with lots of cabinets, breakfast bar and patio door to very large deck. Flex room on main level along with laundry closet and full bath. Upper level has three bedrooms and 3/4 bath. Large 24 x 24 garage with alley access. All just blocks from shops and restaurants in North St Paul, convenient location with easy access to Hwy 36 and jump on the 494/694 loop. Quick close possible.
| Price History | |
|---|---|
| 9/23/2026 | Listed $315,000 |
General Features
| Living Area | 1496 |
|---|---|
| Sewer | City Sewer/Connected |
| Heating | Boiler |
| Cooling | Window Unit(s) |
| Roof | Age Over 8 Years,Asphalt,Pitched |
| Appliances | Dishwasher,Dryer,Gas Water Heater,Range,Refrigerator,Washer |
| Garage Spaces | 2 |
| Pool Features | None |
| Construction Materials | Other |
| Year Built | 1887 |
| Levels | Two |
| Property Subtype | Single Family |
| Tax Year | 2026 |
| Accessibility | None |
| County | Ramsey |
| New Construction | No |
| Property Type | Residential |
| HOA | No |
| Contingency | None |
| Subdivision Name | Second Add To North,St P |
| Full Baths | 1 |
| Directions | Hwy 36 to Minnesota 120 (Geneva Ave),south on 8th Avenue E,west to property on north side of the street. |
| City | North Saint Paul |
| High School District | North St Paul-Maplewood |
| Zoning Description | Residential-Single Family |
| Lot Size Units | Acres |
| Property Attached Y/N | No |
| Land Lease Y/N | No |
| Tax Annual Amount | 5198 |
| Additional Parcels Y/N | No |
| Standard Status | Active |
| Lender Owned | No |
| Amenities Unit | Deck,Hardwood Floors,Kitchen Window,Porch,Washer/Dryer Hookup |
| PostalCity | North Saint Paul |
Interior Features
| Basement | Crawl Space,Partial,Unfinished |
|---|---|
| Basement (Y/N) | Yes |
| Fireplace Y/N | No |
| Above Grade Finished Area | 1496 |
| 3/4 Baths | 1 |
| Laundry Features | In Kitchen,Laundry Closet,Main Level,Washer Hookup |
| Total Bedrooms | 3 |
| Total Baths | 2 |
| Bath Desc | Main Floor Full Bath,Upper Level 3/4 Bath |
| Dining Room Description | Breakfast Bar,Eat In Kitchen,Separate/Formal Dining Room |
| Fuel | Natural Gas |
| Garage Dimensions | 24x24 |
| Garage Door Width | 7 |
| Garage Square Feet | 576 |
Exterior Features
| Parking Features | Detached Garage,Garage Door Opener |
|---|---|
| Lot Features | Public Transit (w/in 6 blks),Tree Coverage - Light |
| Water Source | City Water/Connected |
| Lot Size Area | 0.124 |
| Building Area Total | 1688 |
| Lot Dimensions | 40x135 |
| Waterfront Y/N | No |
| Foundation Area | 964 |
| Road Frontage Type | City Street,Paved Streets,Storm Sewer |
| Road Responsibility | Public Maintained Road |
Amenities
- Foreclosure
- Views
- Short Sale
- New Construction
- Adult 55+
- Lease To Own
- No HOA Fees
- Furnished
- Primary On Main
- Air Conditioning
- Seller Finance
- Green
- Fixer Upper
- Horse
- Golf
- Fireplace
- Deck
- Garage
- Basement
- Pool
Property vs Single Family Average in 55109
Price
Taxes
Year Built
Visits

