
Views - Primary on Main

















Address
10748 Sanctuary Drive Ne, Blaine, MN
Price
$ 650,000
Property Attributes
- ID#7146897
- TypeSingle Family
- Listing Status Active
- CountyANOKA
- CityBlaine
- AreaThe Sanctuary
- NeighborhoodThe Sanctuary
- Zip55449
- StyleSingle Family
- Year Built2000
- Taxes$ 7878
- Price$ 650,000
- Bedrooms4
- Full Bathrooms3
- Half Bathrooms1
- Sqr Footage3303
- Lot Size0.75 Acres
Data Source:
Northstar MLS (NSTAR)
Property Description
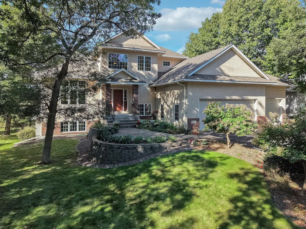
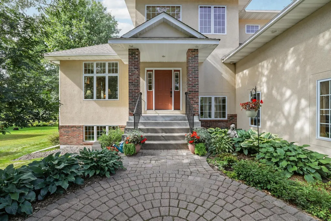
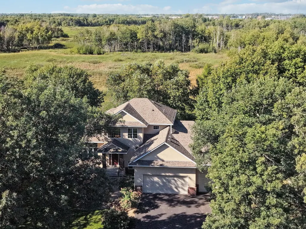
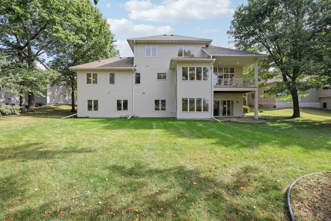
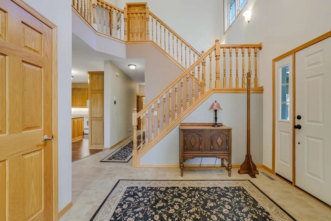
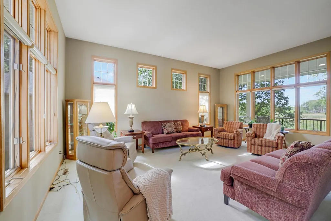
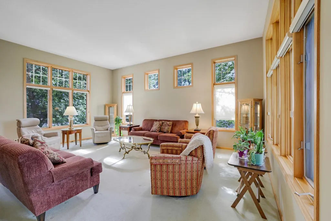
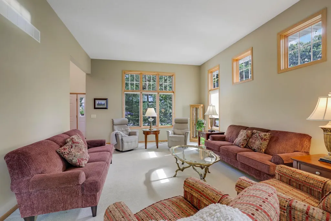
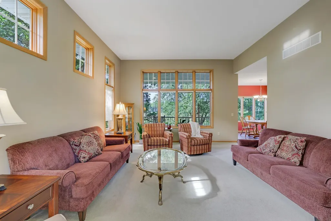
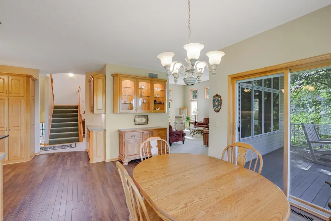
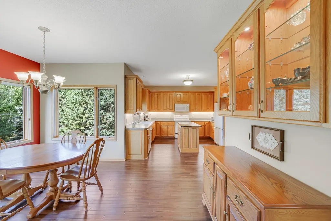
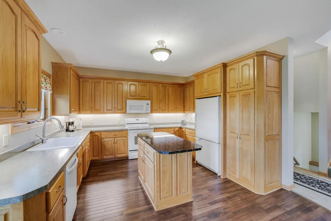
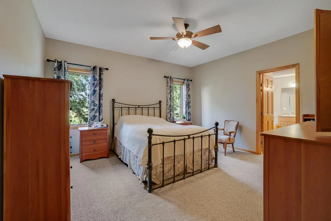
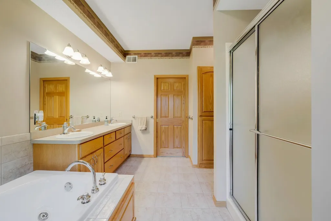
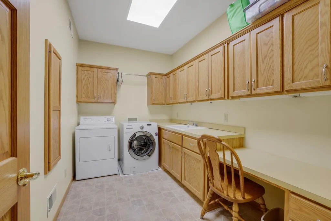
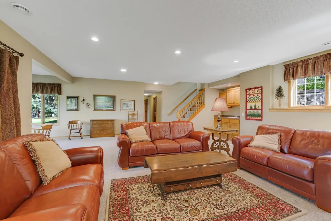
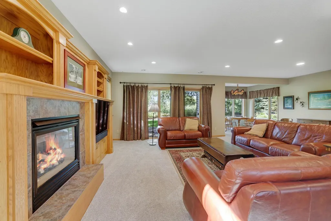
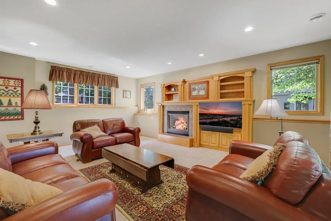
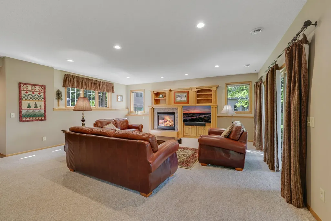
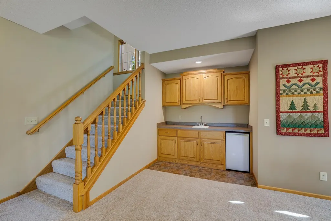
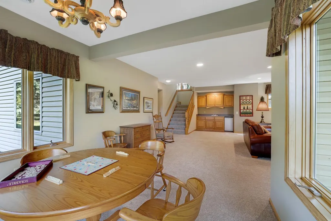
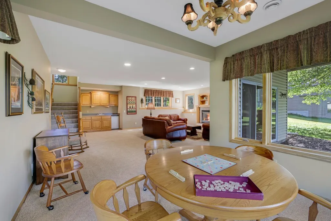
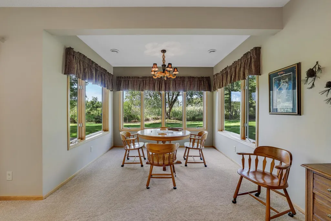
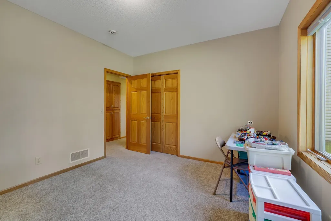
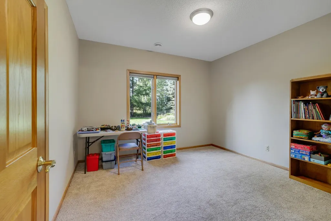
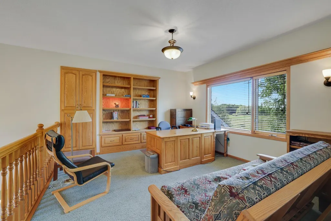
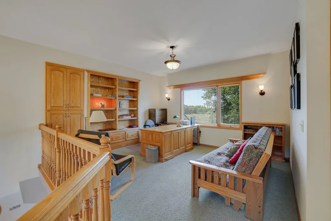
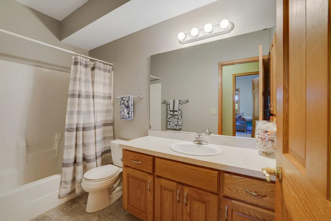
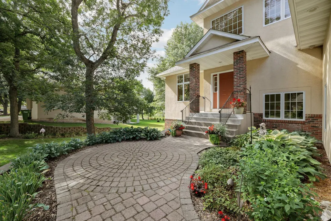
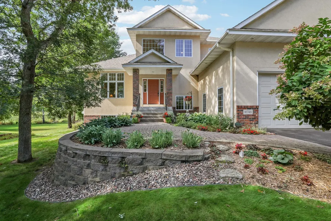
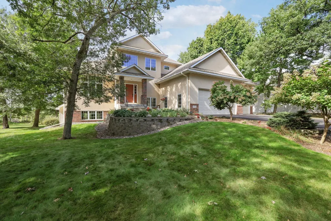
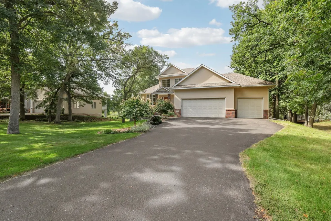
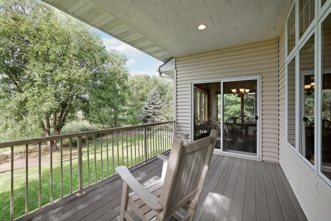
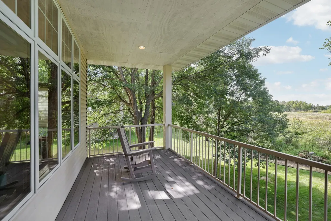
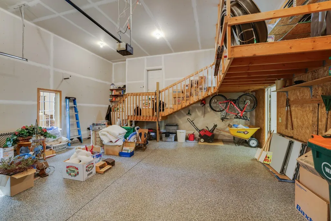
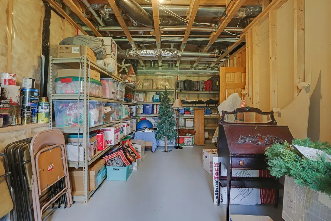
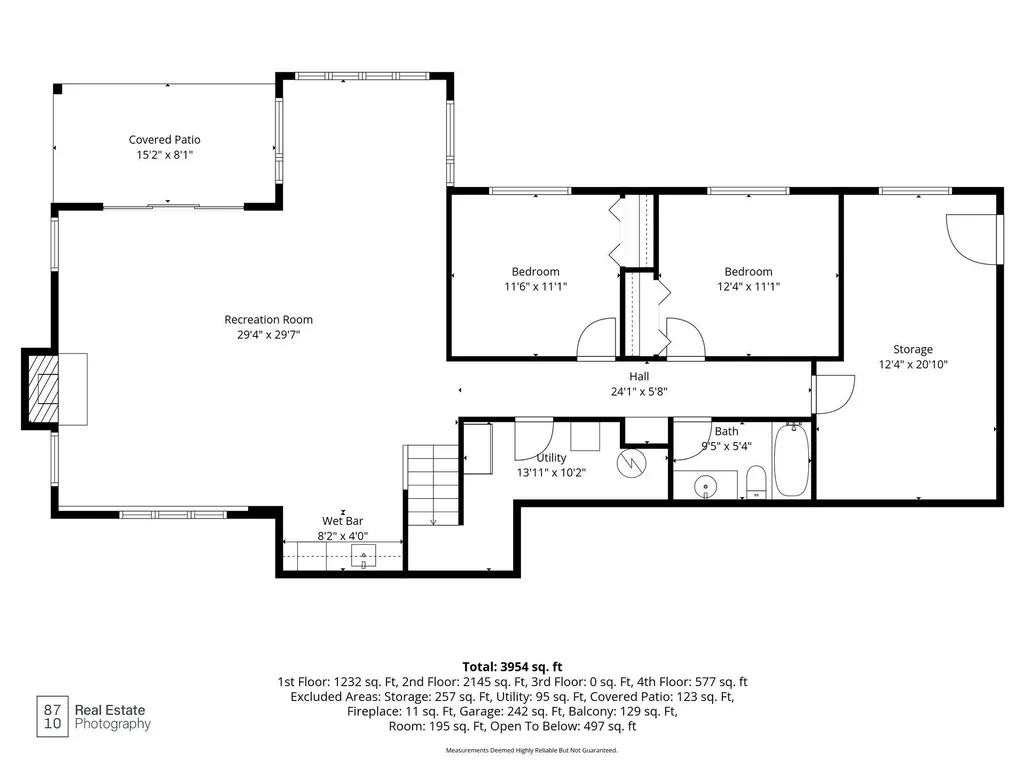
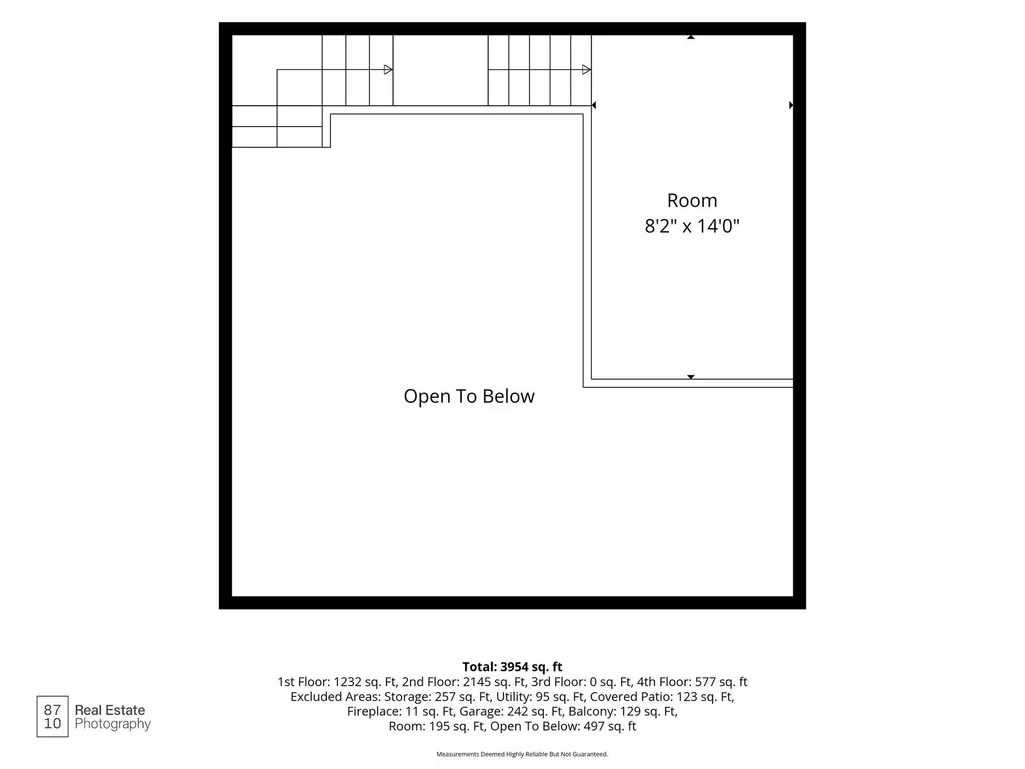
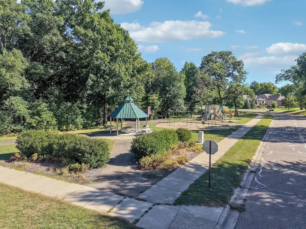
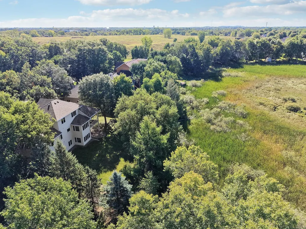
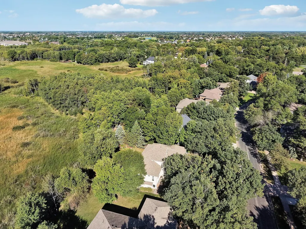
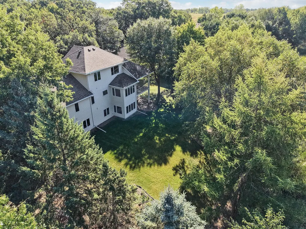
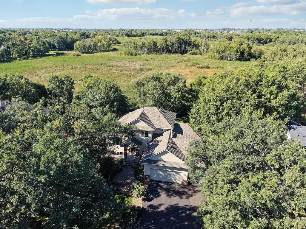
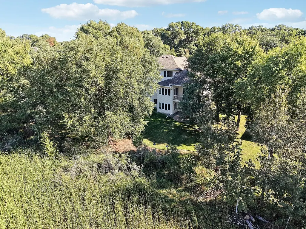
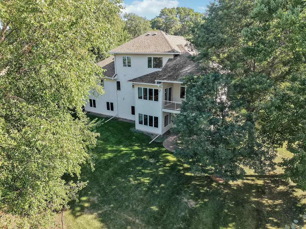
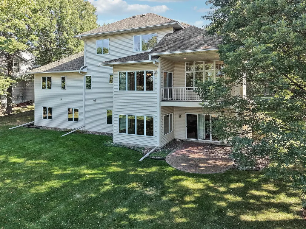
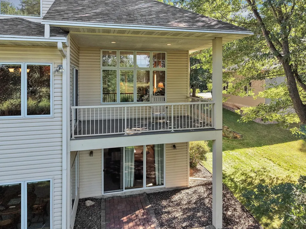
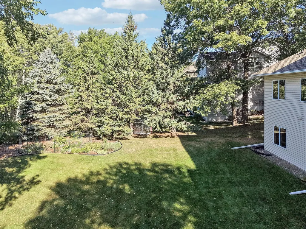
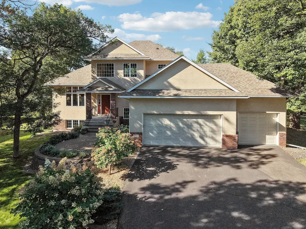
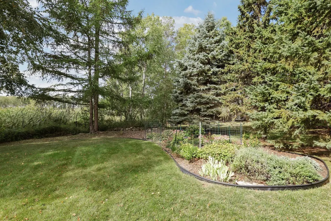
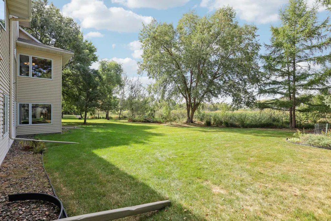
The original owners built this house and have lived here ever since, and I can see why, with a lot and location like this! The back deck faces open wetland, with mature trees, cattails, and a lot of sky. This four bedroom, four bathroom home sits on a large lot, and the primary suite is on the main level, so you can live mostly on one floor if you choose. The suite has a walk-in closet, a double vanity, and a separate whirlpool tub and shower. The main level also has a living room with tall windows that fill the room with light, an oak kitchen with plenty of cabinets, a granite topped island, and under cabinet lighting, and an eat-in area with a slider to the covered deck. Near the entry you'll find a half bath, a drop zone, and a laundry room with a sink and a built in desk. Upstairs, a bedroom and a dedicated loft office with built in shelving look down over the two story foyer, and the matching desk can also be included. The walkout lower level feels like a true extension of the home, not a basement. It has a large family room with a gas fireplace and oak built-ins, a wet bar, a bright game table area with windows on three sides, two bedrooms, a full bath, and a sliding door to a patio. New carpet went in down there in 2023. Bedrooms are spread across three levels, which gives the layout real separation without feeling chopped up. The yard has mature birch, oak, and spruce trees and established gardens, and out front a paver walkway winds through hostas and hydrangeas to a columned entry. The three car garage has a storage loft and a separate workshop room, and a large unfinished storage room adds even more space. The water heater was replaced in 2023 and the furnace in December 2025, and central air, an air exchanger, a lawn sprinkler system, and a water softener are also in place. A neighborhood playground is less than a block away. The house is well cared for and lightly lived in, with classic oak finishes. The layout, the light, and the wetland view are the kind of things that really set this home apart!
| Price History | |
|---|---|
| 9/23/2026 | Listed $650,000 |
General Features
| Living Area | 3303 |
|---|---|
| Sewer | City Sewer/Connected |
| Heating | Forced Air |
| Cooling | Central Air |
| Roof | Asphalt |
| Appliances | Air-To-Air Exchanger,Dishwasher,Disposal,Dryer,Gas Water Heater,Microwave,Range,Refrigerator,Washer,Water Softener Owned |
| Garage Spaces | 3 |
| Pool Features | None |
| Construction Materials | Block |
| Year Built | 2000 |
| Electric | Circuit Breakers |
| Levels | Modified Two Story |
| Property Subtype | Single Family |
| Tax Year | 2026 |
| Accessibility | None |
| County | Anoka |
| New Construction | No |
| Property Type | Residential |
| HOA | No |
| Contingency | None |
| Subdivision Name | The Sanctuary |
| Full Baths | 3 |
| Directions | THERE IS A LOT OF CONSTRUCTION AROUND 109TH AND RADISSON. FOR BEST RESULTS,DRIVE TO THE HOUSE FROM THE EAST ON 109TH TO GO SOUTH ON SANCTUARY,OR COME FROM THE SOUTH ON XYLITE OFF OF RADISSONS RD. |
| City | Blaine |
| High School District | Spring Lake Park |
| Zoning Description | Residential-Single Family |
| Lot Size Units | Acres |
| Property Attached Y/N | No |
| Land Lease Y/N | No |
| Tax Annual Amount | 7878 |
| Additional Parcels Y/N | No |
| Virtual Tour | https://wellcomemat.com/embed/570he099fb4f1mpev?mls=1 |
| Standard Status | Active |
| Lender Owned | No |
| Amenities Unit | Ceiling Fan(s),Deck,Hardwood Floors,Kitchen Center Island,Kitchen Window,Primary Bedroom Walk-In Closet,Main Floor Primary Bedroom,Natural Woodwork,Patio,Paneled Doors,In-Ground Sprinkler,Washer/Drye |
| PostalCity | Blaine |
Interior Features
| Basement | Block,Drain Tiled,Egress Window(s),Finished,Full,Sump Pump,Walkout |
|---|---|
| Total Fireplaces | 1 |
| Fireplace Features | Family Room,Gas |
| Basement (Y/N) | Yes |
| Fireplace Y/N | Yes |
| Above Grade Finished Area | 2095 |
| Half Baths | 1 |
| Laundry Features | Laundry Room,Main Level |
| Total Bedrooms | 4 |
| Below Grade Finished Area | 1208 |
| Total Baths | 4 |
| Bath Desc | Full Primary,Full Basement,Private Primary,Main Floor 1/2 Bath,Separate Tub & Shower,Upper Level Full Bath |
| Dining Room Description | Eat In Kitchen,Informal Dining Room |
| Fuel | Natural Gas |
| Garage Dimensions | 23x34 |
| Garage Square Feet | 770 |
Exterior Features
| Fencing | None |
|---|---|
| Parking Features | Attached Garage,Asphalt,Finished Garage,Garage Door Opener |
| Lot Features | Property Adjoins Public Land,Tree Coverage - Medium,Wetlands |
| Water Source | City Water/Connected |
| Lot Size Area | 0.75 |
| Building Area Total | 3695 |
| Lot Dimensions | 100x301x111x348 |
| Waterfront Y/N | No |
| Foundation Area | 1600 |
| Road Frontage Type | City Street,Paved Streets |
| Road Responsibility | Public Maintained Road |
Amenities
- Foreclosure
- Views
- Short Sale
- New Construction
- Adult 55+
- Lease To Own
- No HOA Fees
- Furnished
- Primary On Main
- Air Conditioning
- Seller Finance
- Green
- Fixer Upper
- Horse
- Golf
- Fireplace
- Deck
- Garage
- Basement
- Pool
Property vs Single Family Average in 55449
Price
Taxes
Year Built
 The data relating to real estate for sale on this web site comes in part from the Broker Reciprocity Program of the Regional Multiple Listing Service of Minnesota, Inc. Real estate listings held by brokerage firms other than Weichert, Realtors® - Advantage - Woodbury are marked with the Broker Reciprocity logo or the Broker Reciprocity thumbnail logo (little black
house) and detailed information about them includes the name of the listing brokers.
The data relating to real estate for sale on this web site comes in part from the Broker Reciprocity Program of the Regional Multiple Listing Service of Minnesota, Inc. Real estate listings held by brokerage firms other than Weichert, Realtors® - Advantage - Woodbury are marked with the Broker Reciprocity logo or the Broker Reciprocity thumbnail logo (little black
house) and detailed information about them includes the name of the listing brokers.
