




Address
456 Valhalla Court Nw, Rochester, MN
Price
$ 340,000
Property Attributes
- ID#7145450
- TypeSingle Family
- Listing Status Active
- CountyOLMSTED
- CityRochester
- AreaValhalla 1st Sub
- NeighborhoodValhalla 1st Sub
- Zip55901
- StyleSingle Family
- Year Built1968
- Taxes$ 4192
- Price$ 340,000
- Bedrooms4
- Full Bathrooms2
- Half Bathrooms0
- Sqr Footage1824
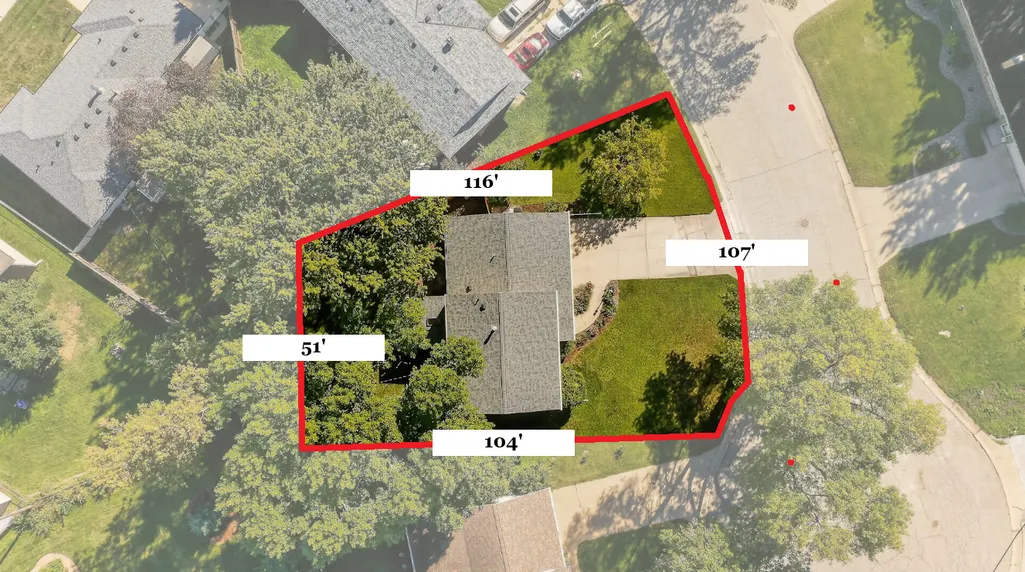
- Lot Size0.189 Acres
Data Source:
Northstar MLS (NSTAR)
Property Description
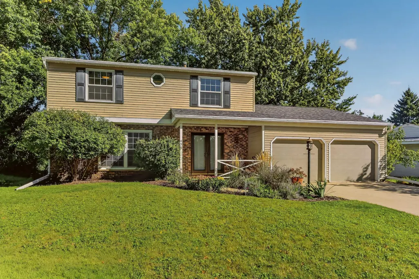
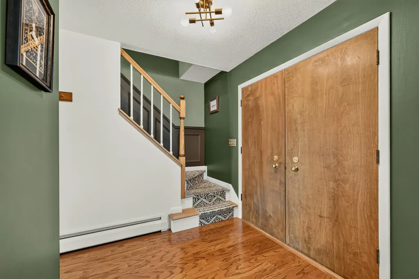
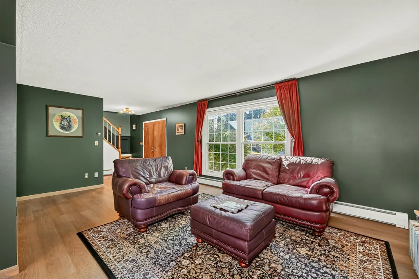
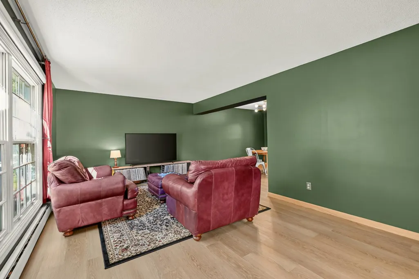
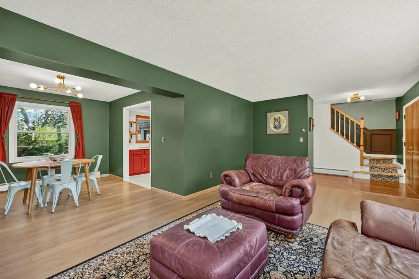
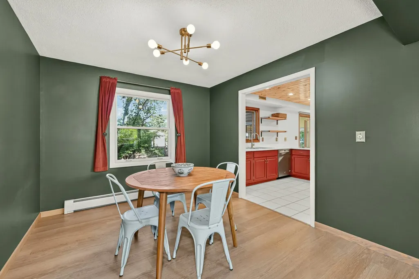
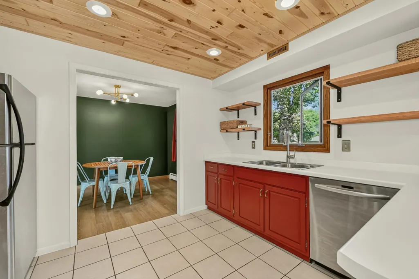
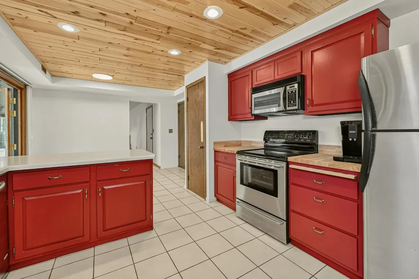
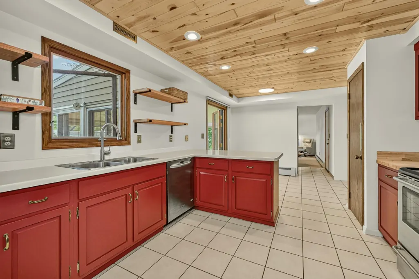
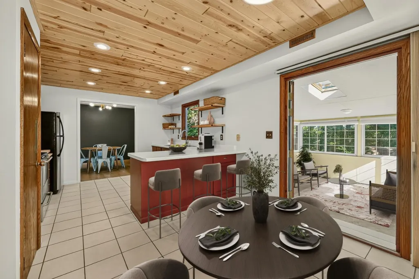
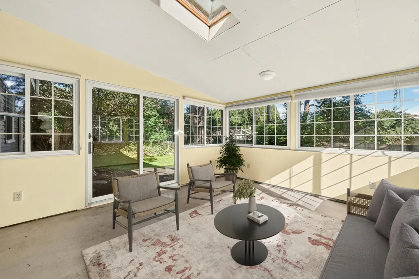
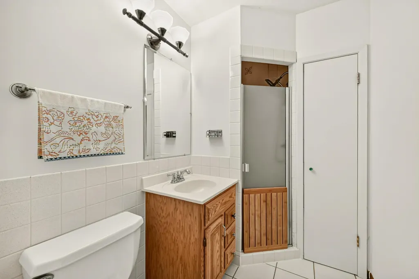
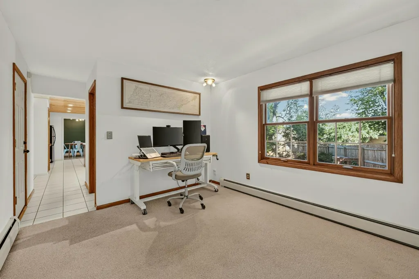
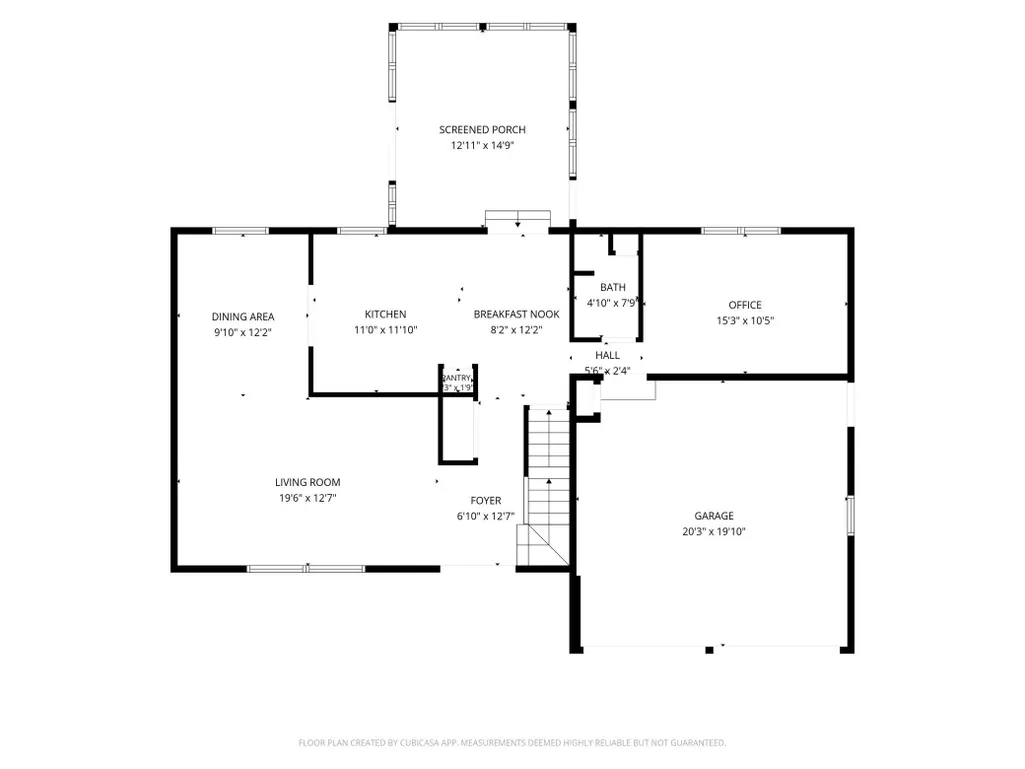
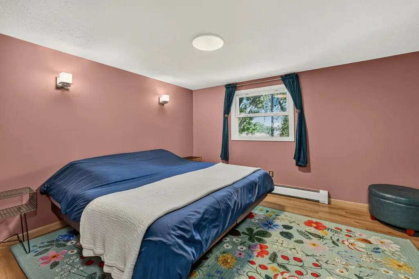
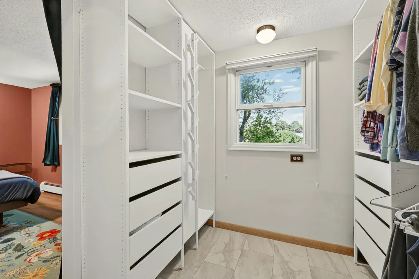
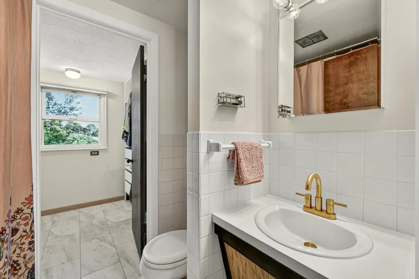
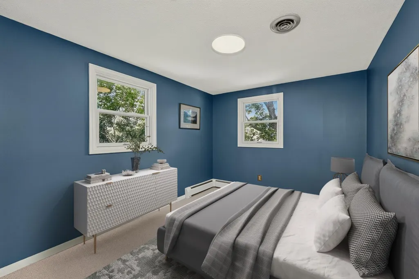
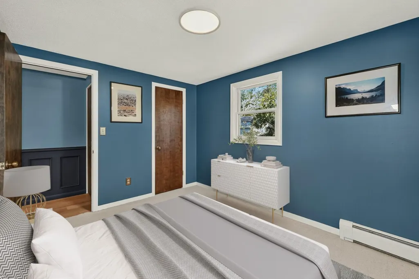
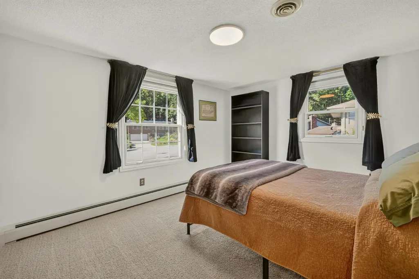
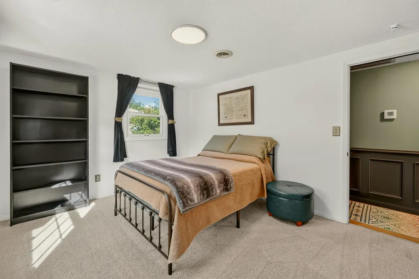
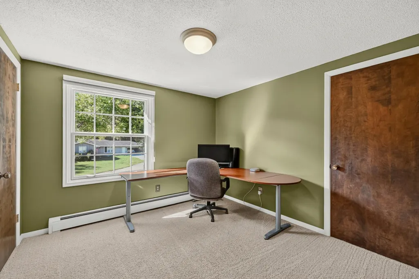
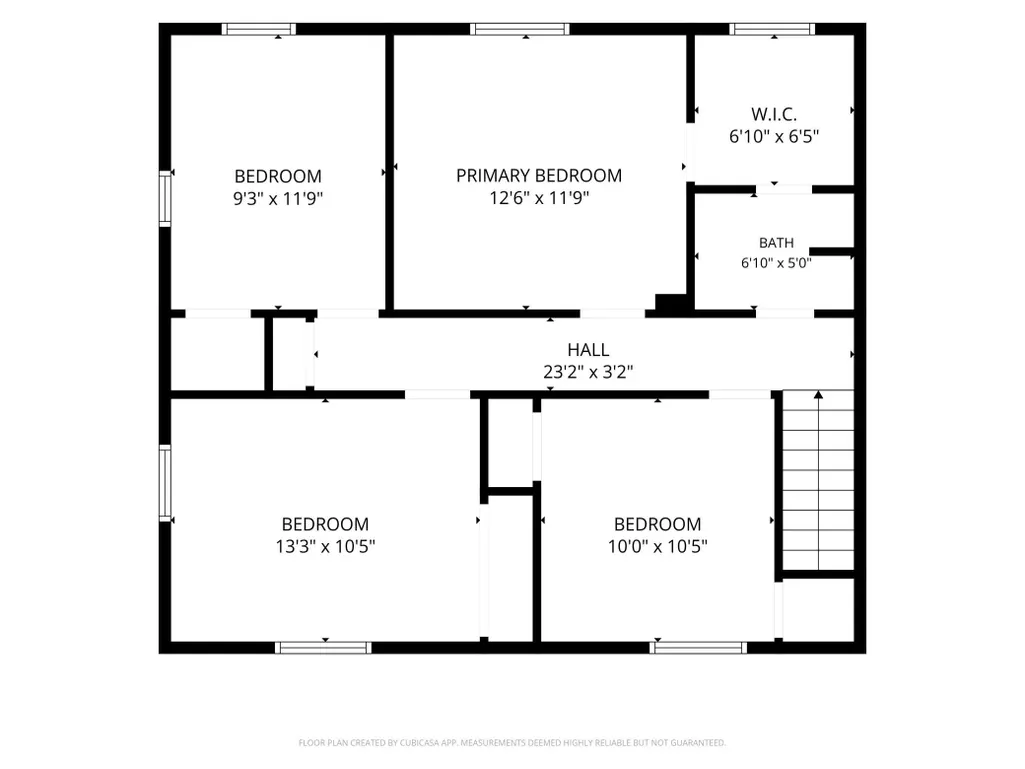
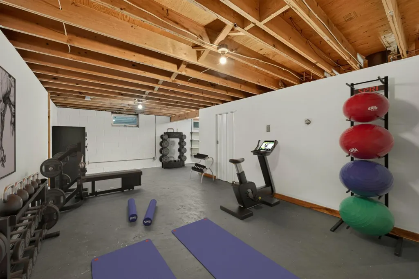
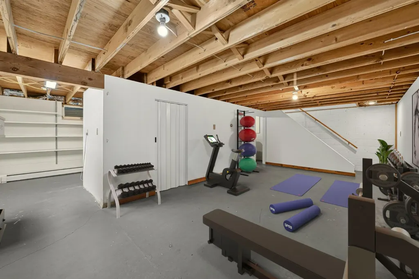
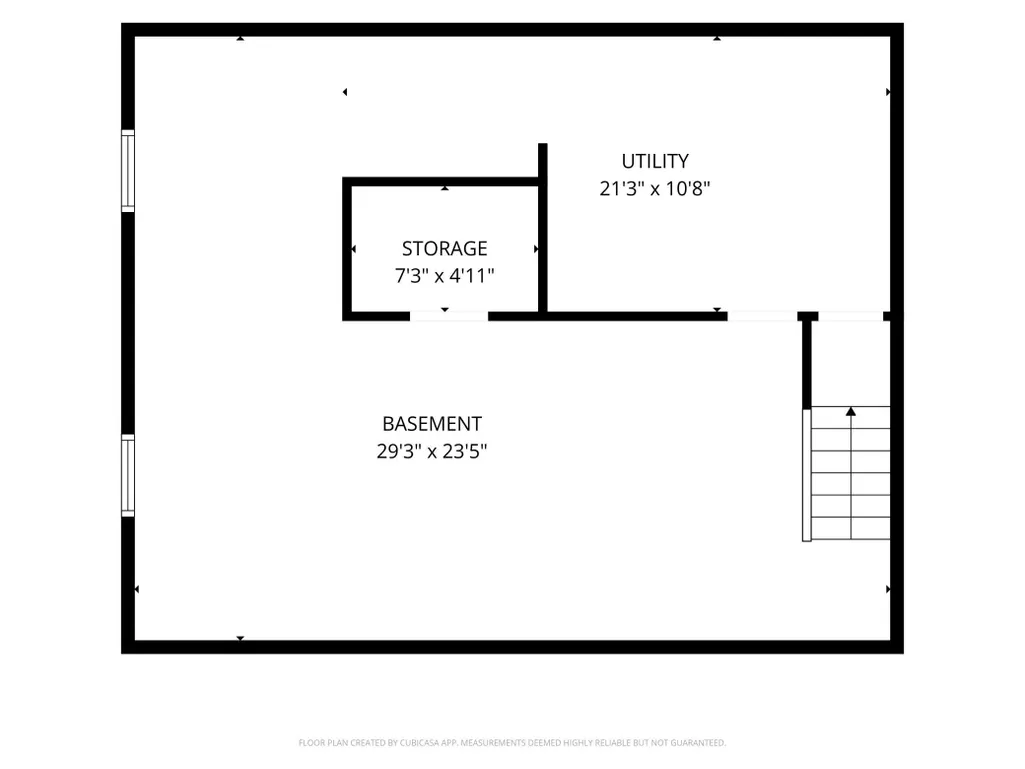
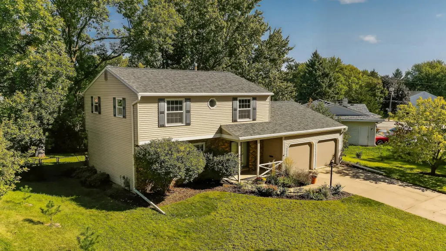
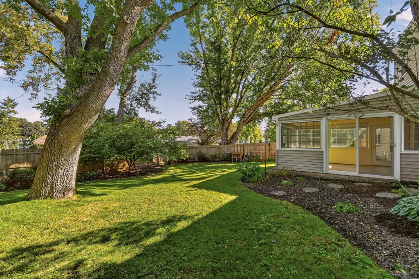
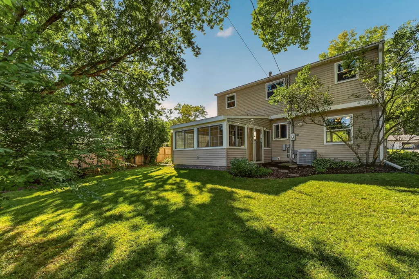
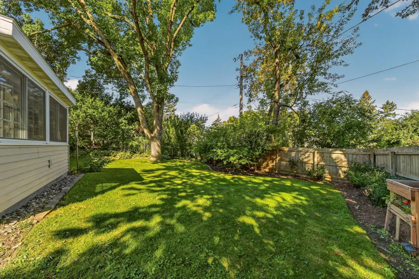
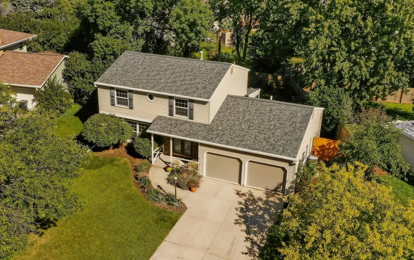
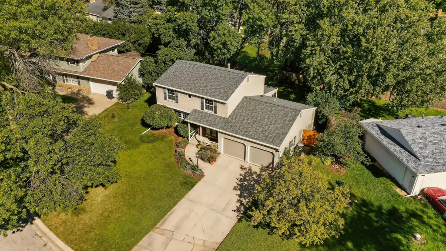
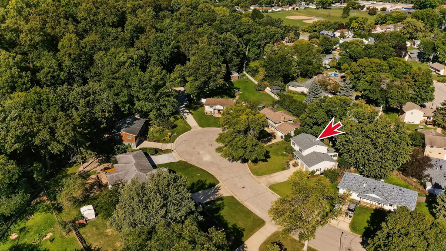
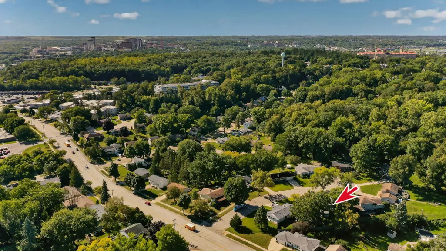
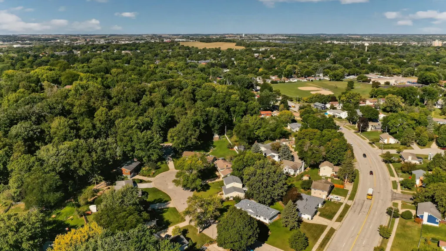
Sunshine galore in this beautifully updated 2-story home tucked away on a quiet cul-de-sac, just 2 miles from downtown Rochester! The thoughtfully designed floor plan features four bedrooms on the upper level, including a spacious primary bedroom with a walk-in closet and direct access to the bath. The inviting three-season porch offers a sun-filled retreat overlooking the fenced backyard. The kitchen has been refreshed with painted cabinetry, rebuilt drawer boxes, new hardware, faucet, lighting, and an updated ceiling, complemented by stainless steel appliances. Recent improvements include new flooring throughout much of the home, an updated primary bedroom closet system, fresh paint and fixtures, and a new roof and decking in 2023. A newer boiler and water heater add peace of mind. The unfinished basement offers incredible potential for future expansion, whether you envision an additional family room, home office, or hobby space. Enjoy the convenience of walking to nearby schools and trails while living just minutes from downtown. A wonderful combination of space, thoughtful updates, and an incredible location!
| Elementary School | Middle School | High School |
|---|---|---|
| Churchill-Hoover Elementary School | Kellogg Middle School | Century High School |
| Price History | |
|---|---|
| 9/22/2026 | Listed $340,000 |
General Features
| Living Area | 1824 |
|---|---|
| Sewer | City Sewer/Connected |
| Heating | Boiler |
| Cooling | Central Air |
| Roof | Asphalt |
| Appliances | Dishwasher,Microwave,Range,Refrigerator,Stainless Steel Appliances |
| Garage Spaces | 2 |
| Association Fee Includes | None |
| Year Built | 1968 |
| Levels | Two |
| Property Subtype | Single Family |
| Tax Year | 2026 |
| Accessibility | None |
| Assoc Fee Paid Per | N/A |
| County | Olmsted |
| New Construction | No |
| Property Type | Residential |
| HOA | No |
| Contingency | None |
| Subdivision Name | Valhalla 1st Sub |
| Full Baths | 1 |
| Directions | US-52 N - Take Exit 56C for Elton Hills Dr - RIGHT onto Valhalla Ct NW - Home will be on your RIGHT |
| High School | Century |
| City | Rochester |
| Association Name | N/A |
| High School District | Rochester |
| Zoning Description | Residential-Single Family |
| Lot Size Units | Acres |
| Elementary School | Churchill-Hoover |
| Property Attached Y/N | No |
| Land Lease Y/N | No |
| Tax Annual Amount | 4192 |
| Middle/Junior High School | Kellogg |
| Additional Parcels Y/N | No |
| Standard Status | Active |
| Lender Owned | No |
| Amenities Unit | Kitchen Window,Primary Bedroom Walk-In Closet,Porch |
| PostalCity | Rochester |
Interior Features
| Basement | Block,Unfinished |
|---|---|
| Basement (Y/N) | Yes |
| Fireplace Y/N | No |
| Above Grade Finished Area | 1824 |
| 3/4 Baths | 1 |
| Laundry Features | In Basement,Lower Level,Sink |
| Total Bedrooms | 4 |
| Total Baths | 2 |
| Bath Desc | Full Primary,Main Floor 3/4 Bath,Primary Walk-Thru |
| Dining Room Description | Eat In Kitchen,Separate/Formal Dining Room |
| Fuel | Natural Gas |
| Garage Square Feet | 440 |
Exterior Features
| Fencing | Full,Wood |
|---|---|
| Parking Features | Attached Garage,Concrete |
| Lot Features | Tree Coverage - Medium |
| Water Source | City Water/Connected |
| Lot Size Area | 0.189 |
| Building Area Total | 2574 |
| Lot Dimensions | Irregular |
| Waterfront Y/N | No |
| Foundation Area | 1014 |
| Road Frontage Type | City Street,Cul De Sac |
| Road Responsibility | Public Maintained Road |
Amenities
- Foreclosure
- Views
- Short Sale
- New Construction
- Adult 55+
- Lease To Own
- No HOA Fees
- Furnished
- Primary On Main
- Air Conditioning
- Seller Finance
- Green
- Fixer Upper
- Horse
- Golf
- Fireplace
- Deck
- Garage
- Basement
- Pool
Property vs Single Family Average in 55901
Price
Taxes
Year Built

