
Open House Sat, Sep 26th 12:00 PM - 02:00 PM - Primary on Main







Address
4251 115th Street Se, Delano, MN
Price
$ 1,075,000
Property Attributes
- ID#7142979
- TypeSingle Family
- Listing Status Active
- CountyWRIGHT
- CityDelano
- AreaRice Lake Retreat
- NeighborhoodRice Lake Retreat
- Zip55328
- StyleSingle Family
- Year Built1912
- Taxes$ 5195
- Price$ 1,075,000
- Bedrooms3
- Full Bathrooms2
- Half Bathrooms1
- Sqr Footage3120
- Lot Size23.13 Acres
Data Source:
Northstar MLS (NSTAR)
Property Description
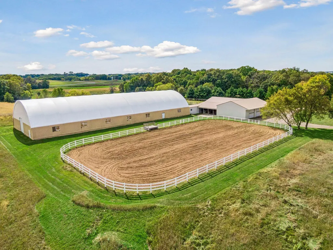
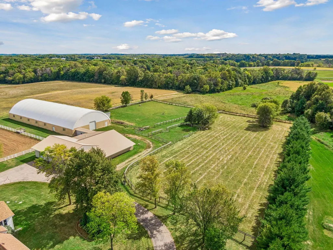
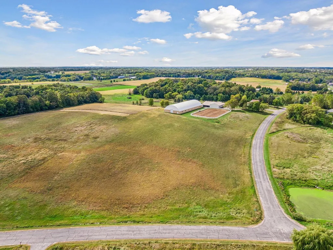
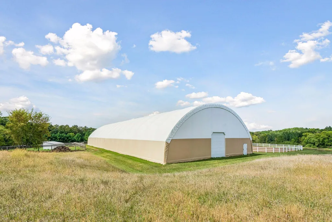
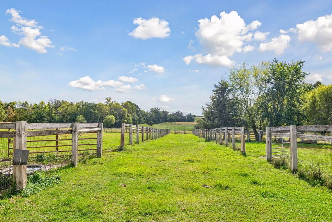
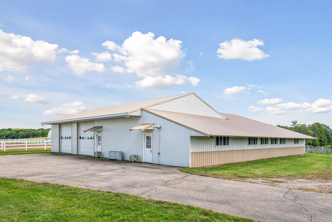
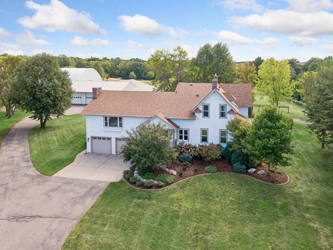
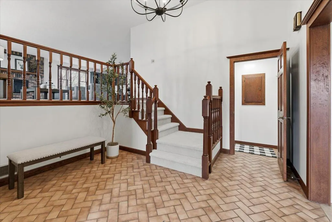
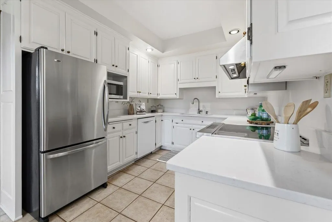
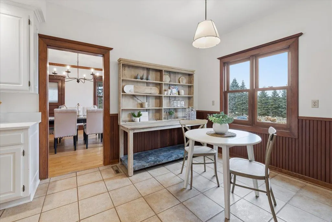
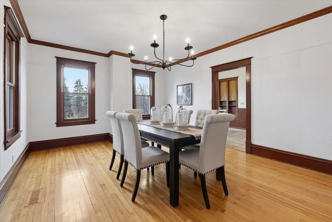
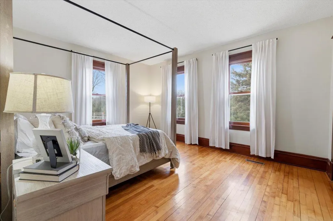
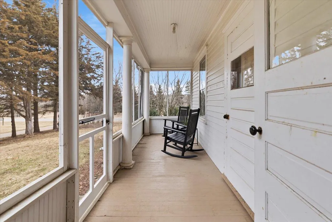
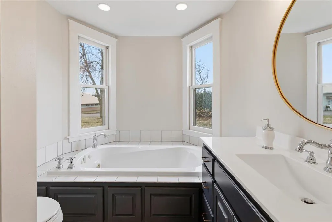
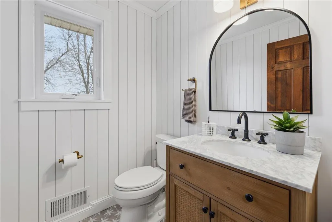
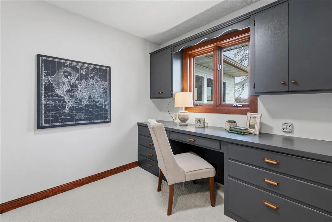
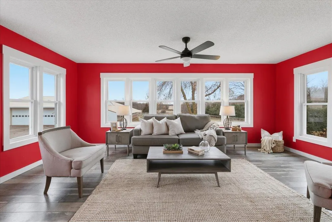
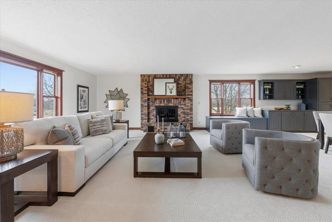
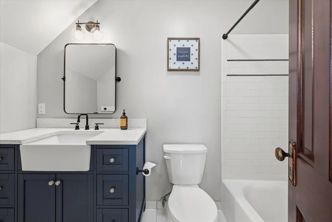
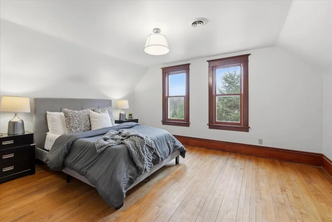
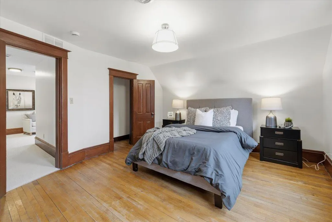
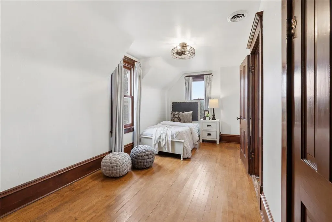
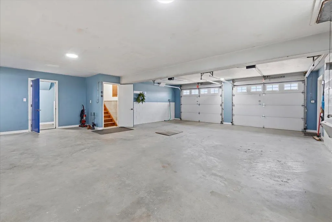
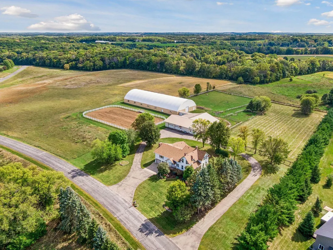
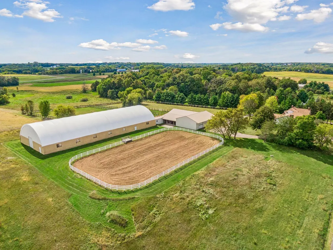
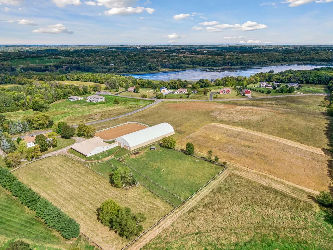
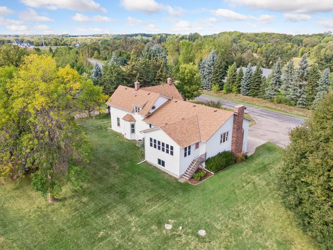
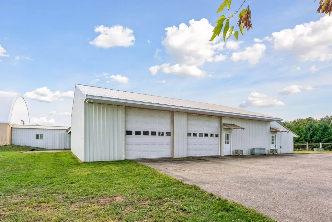
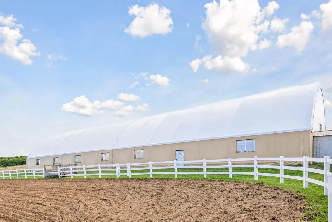
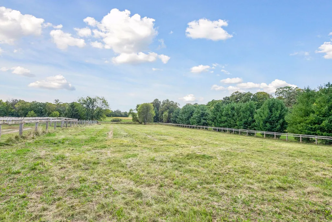
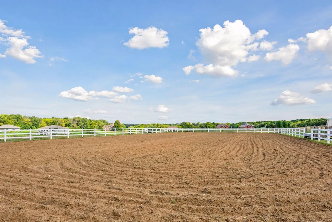
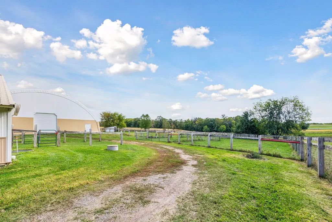
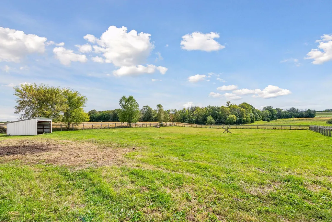
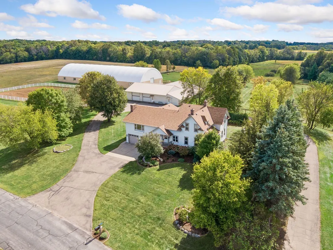
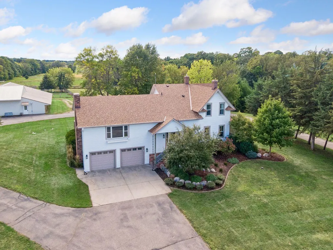
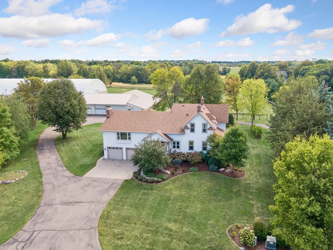
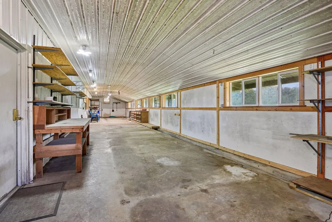
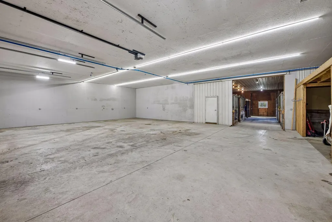
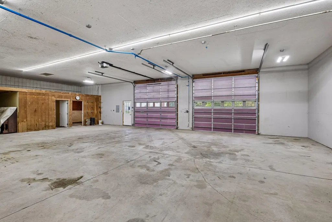
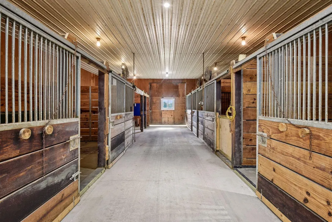
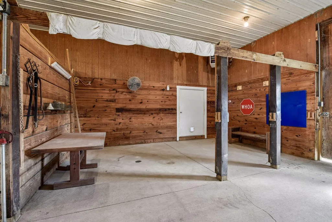
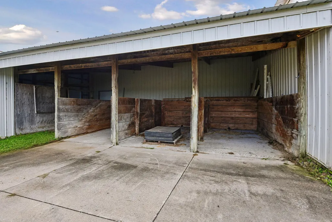
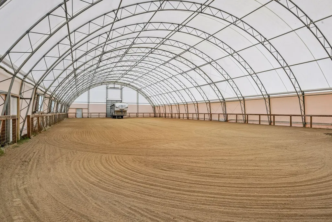
What would you do with 23 acres? This exceptional Delano property offers something increasingly difficult to find: space, privacy, remarkable infrastructure, and the freedom to imagine what comes next. Horses or other animals, farming, equipment, storage, hobbies, recreation, or even space to support a home-based business, subject to county approval, this property was built for possibilities. At the heart of the acreage is a beautifully maintained and thoughtfully updated farmhouse offering 3,120 finished square feet, 3+ bedrooms and 3 bathrooms, with timeless millwork, hardwood floors, high ceilings, fresh paint and new carpet. The updated kitchen features quartz countertops, white cabinetry, stainless appliances and a charming breakfast nook. Generous living and entertaining spaces, a large dining room, three-season porch, office and private main-level bedroom retreat provide character without sacrificing everyday function. Upstairs are two spacious bedrooms, an updated bath and versatile loft, while the office offers potential for additional flexible living space. And then there is everything outside. A heated 14x80 workshop, 40x60 storage building with concrete floor, heated 6-stall barn, 72x180 indoor arena, 100x190 outdoor arena, multiple fenced areas and approximately 13 tillable acres create an extraordinary foundation for whatever you’ve been dreaming about. Bring the horses. Bring the animals. Bring the equipment, camper, trailers, projects or plans. Farm the ground, create a workshop, explore business possibilities with county approval, or simply enjoy having 23 private acres of your own. A maintenance-free exterior and 20kW standby generator with automatic transfer switch add comfort and reliability. Some properties give you a house. This one gives you a canvas. Come see what you could create here.
| Price History | |
|---|---|
| 9/18/2026 | Listed $1,075,000 |
General Features
| Living Area | 3120 |
|---|---|
| Sewer | Mound Septic,Private Sewer |
| Heating | Forced Air |
| Cooling | Central Air |
| Roof | Asphalt,Pitched |
| Appliances | Dishwasher,Dryer,Electric Water Heater,Exhaust Fan,Microwave,Range,Refrigerator,Stainless Steel Appliances,Washer,Water Softener Owned |
| Garage Spaces | 6 |
| Pool Features | None |
| Construction Materials | Stone |
| Year Built | 1912 |
| Electric | Circuit Breakers,200+ Amp Service |
| Topography | High Ground,Rolling |
| Levels | Modified Two Story |
| Property Subtype | Single Family |
| Tax Year | 2026 |
| Accessibility | None |
| County | Wright |
| New Construction | No |
| Property Type | Residential |
| HOA | No |
| Contingency | None |
| Subdivision Name | Rice Lake Retreat |
| Other Structures | Barn(s),Indoor Arena,Outdoor Arena,Pole Building,Workshop,Stables,Storage Shed |
| Full Baths | 2 |
| Directions | County Road 16 to Eastwood Ave to Eaken to 115th Street SE to home. |
| City | Delano |
| High School District | Delano |
| Zoning Description | Agriculture,Residential-Single Family |
| Lot Size Units | Acres |
| Property Attached Y/N | No |
| Land Lease Y/N | No |
| Tax Annual Amount | 5195 |
| Additional Parcels Y/N | No |
| Standard Status | Active |
| Lender Owned | No |
| Farm Type | Hobby,Horse,Livestock,Other |
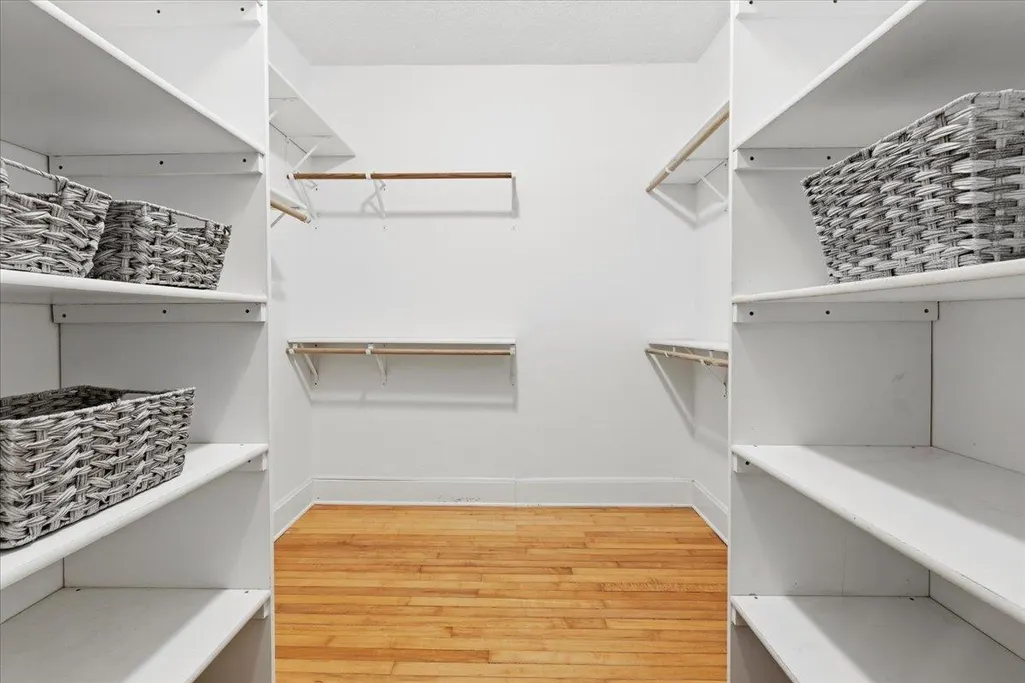
| Amenities Unit | Hardwood Floors,Main Floor Primary Bedroom,Natural Woodwork,Paneled Doors,Porch,Panoramic View,Tile Floors,Washer/Dryer Hookup,Walk-In Closet |
| PostalCity | Delano |
Interior Features
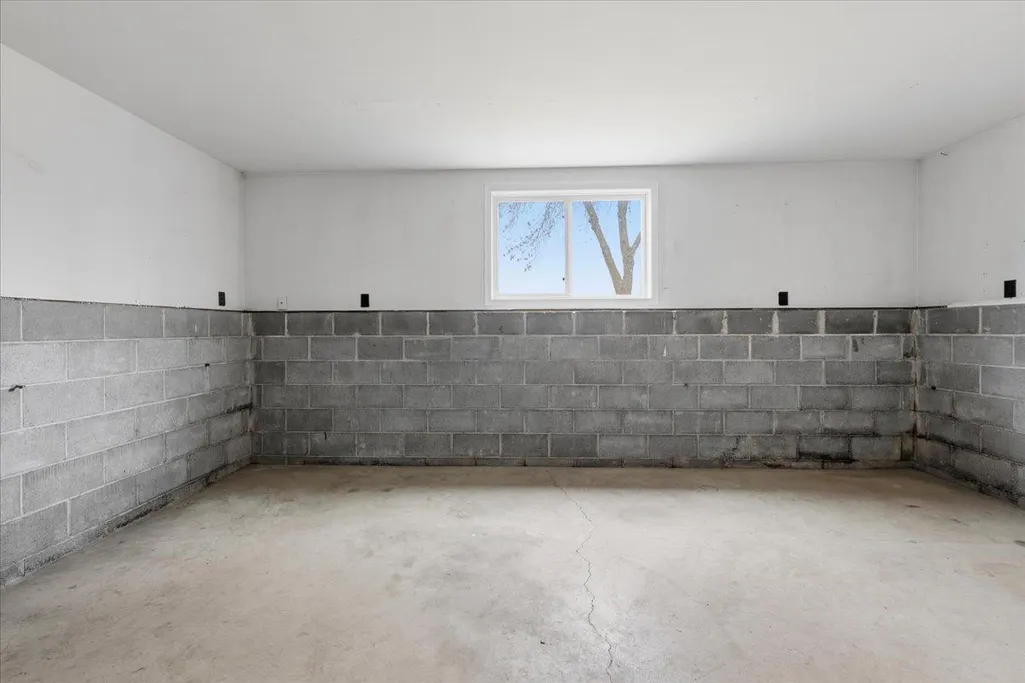
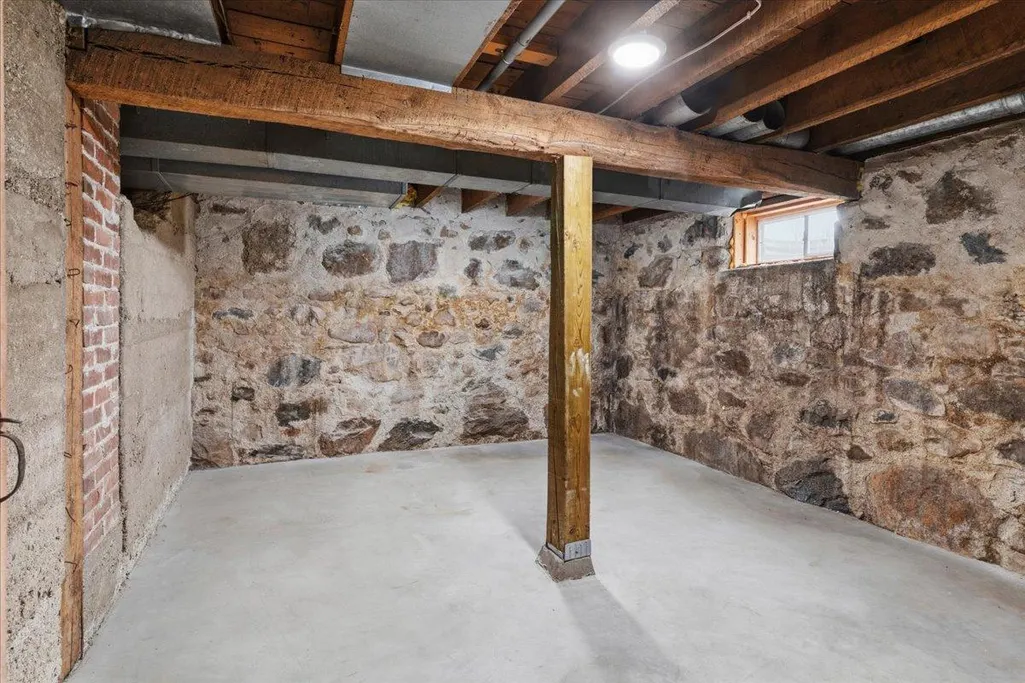
| Basement | Partial,Storage Space,Unfinished |
|---|---|
| Total Fireplaces | 1 |
| Fireplace Features | Living Room |
| Basement (Y/N) | Yes |
| Fireplace Y/N | Yes |
| Above Grade Finished Area | 3120 |
| Half Baths | 1 |
| Laundry Features | In Basement |
| Total Bedrooms | 3 |
| Total Baths | 3 |
| Bath Desc | Main Floor Full Bath,Upper Level 1/2 Bath,Upper Level Full Bath,Jetted Tub,Walk-In Shower Stall |
| Dining Room Description | Breakfast Area,Eat In Kitchen,Kitchen/Dining Room,Separate/Formal Dining Room |
| Fuel | Propane |
| Garage Dimensions | 28x33 |
| Garage Square Feet | 944 |
Exterior Features
| Fencing | Invisible,Split Rail,Vinyl,Wire |
|---|---|
| Parking Features | Attached Garage,Asphalt,Garage Door Opener,Heated Garage,Insulated Garage,Tuckunder Garage |
| Lot Features | Corner Lot,Green Acres,Tillable,Tree Coverage - Medium |
| Water Source | Private,Well |
| Lot Size Area | 23.13 |
| Building Area Total | 3476 |
| Lot Dimensions | 914x1114x1719x916 |
| Waterfront Y/N | No |
| Foundation Area | 1300 |
| Road Frontage Type | Paved Streets,Township |
| Cultivated Area | 13 |
| Pasture Area | 8 |
| Road Responsibility | Public Maintained Road |
Amenities
- Foreclosure
- Views
- Short Sale
- New Construction
- Adult 55+
- Lease To Own
- No HOA Fees
- Furnished
- Primary On Main
- Air Conditioning
- Seller Finance
- Green
- Fixer Upper
- Horse
- Golf
- Fireplace
- Deck
- Garage
- Basement
- Pool
Property vs Single Family Average in 55328
Price
Taxes
Year Built
 The data relating to real estate for sale on this web site comes in part from the Broker Reciprocity Program of the Regional Multiple Listing Service of Minnesota, Inc. Real estate listings held by brokerage firms other than Weichert, Realtors® - Advantage - Woodbury are marked with the Broker Reciprocity logo or the Broker Reciprocity thumbnail logo (little black
house) and detailed information about them includes the name of the listing brokers.
The data relating to real estate for sale on this web site comes in part from the Broker Reciprocity Program of the Regional Multiple Listing Service of Minnesota, Inc. Real estate listings held by brokerage firms other than Weichert, Realtors® - Advantage - Woodbury are marked with the Broker Reciprocity logo or the Broker Reciprocity thumbnail logo (little black
house) and detailed information about them includes the name of the listing brokers.
