
Views - Primary on Main













Address
720 Trisdahl Court, Rushford, MN
Price
$ 630,000
Property Attributes
- ID#7142900
- TypeSingle Family
- Listing Status Active
- CountyFILLMORE
- CityRushford
- AreaQuarry Hill 2nd Add
- NeighborhoodQuarry Hill 2nd Add
- Zip55971
- StyleSingle Family
- Year Built1998
- Taxes$ 7346
- Price$ 630,000
- Bedrooms4
- Full Bathrooms3
- Half Bathrooms0
- Sqr Footage4650
- Lot Size7.48 Acres
Data Source:
Northstar MLS (NSTAR)
Property Description
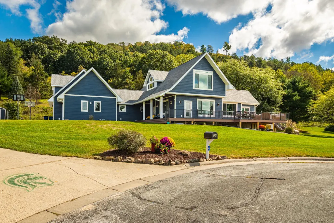
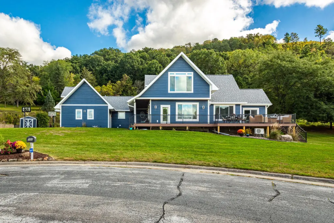
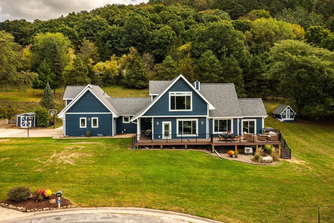
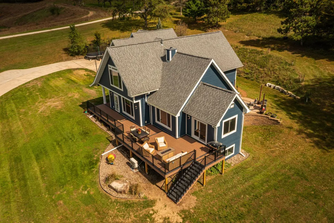
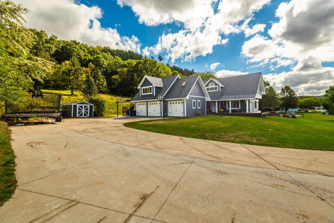
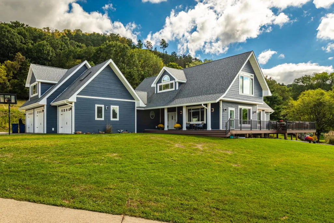
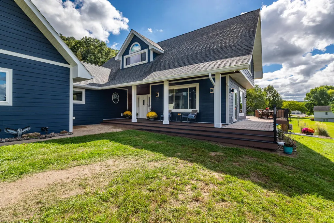
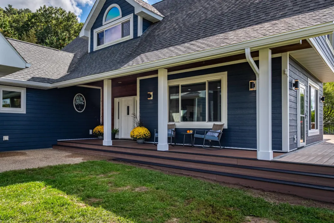
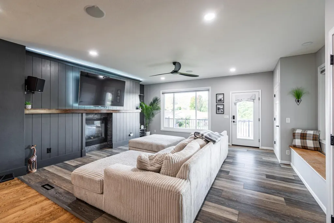
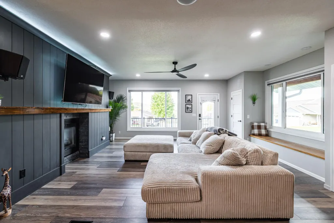
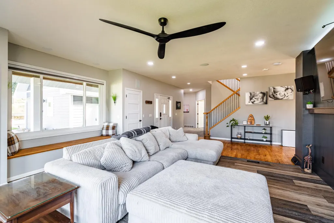
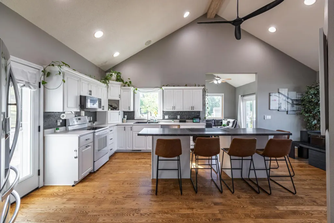
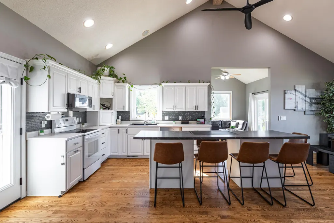
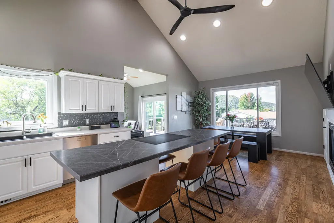
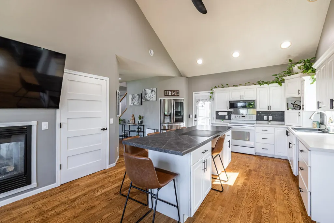
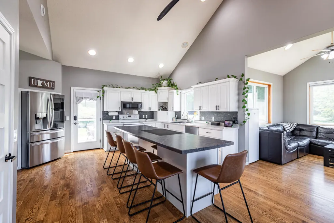
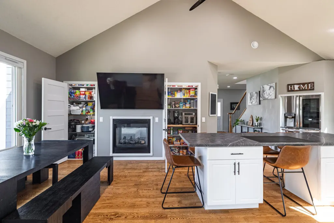
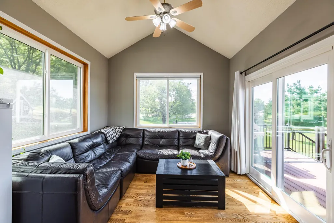
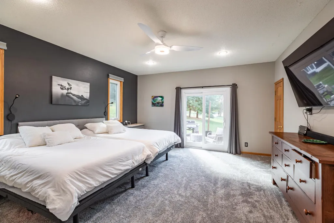
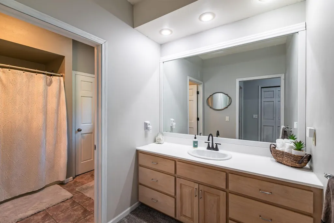
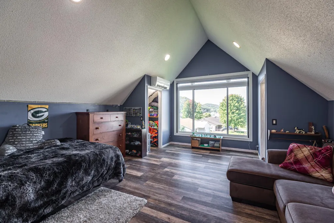
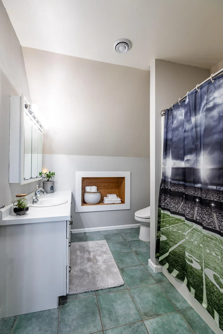
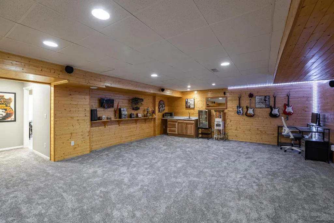
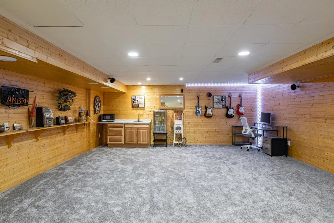
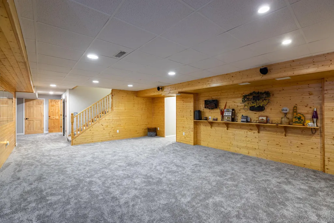
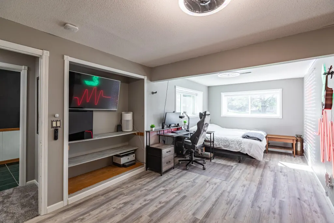
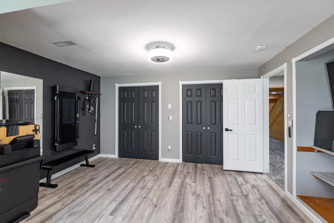
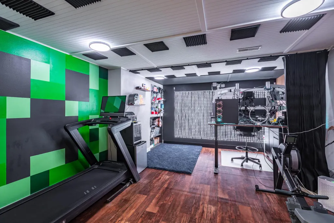
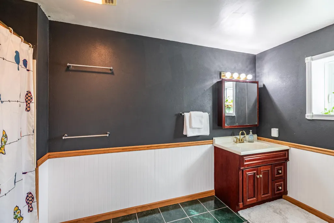
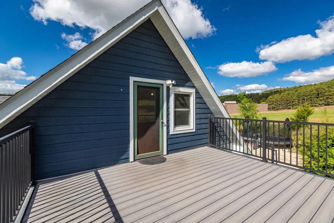
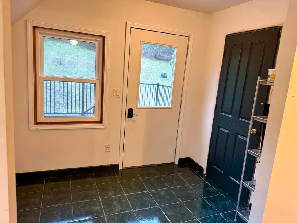
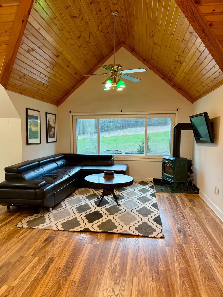
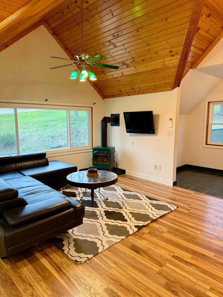
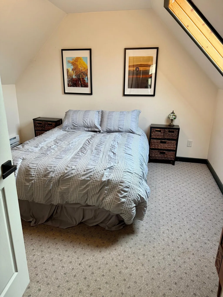
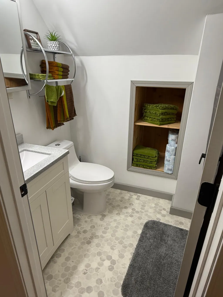
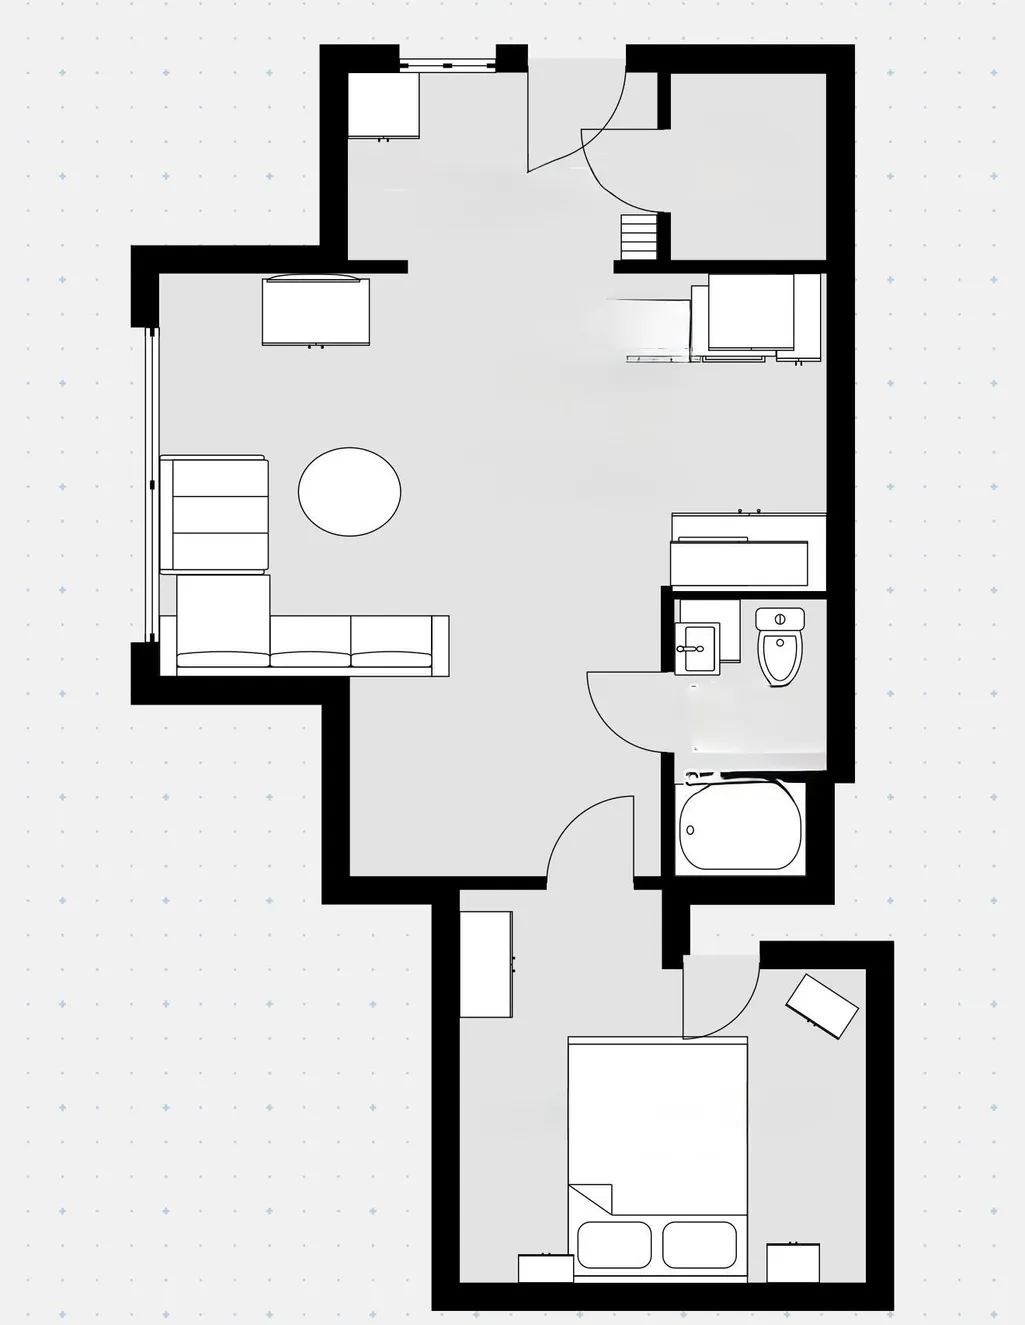
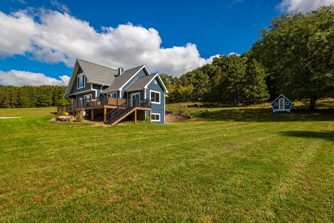
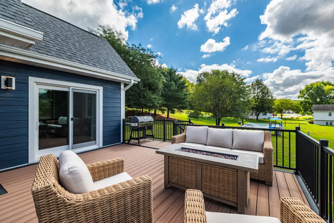
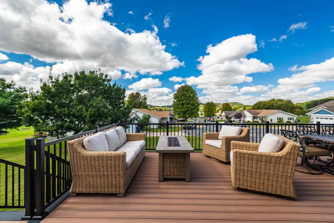
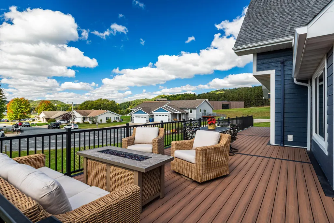
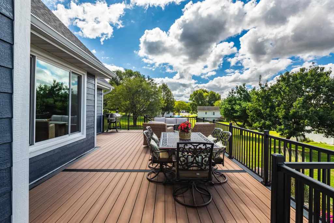
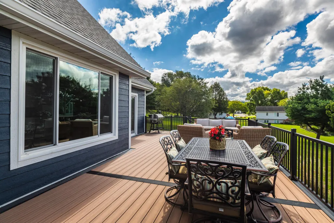
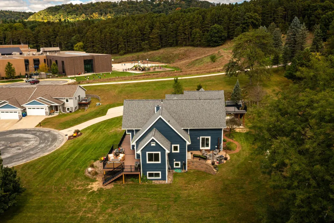
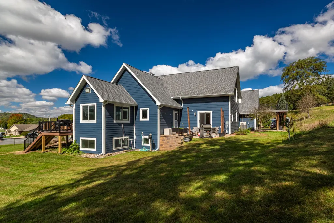
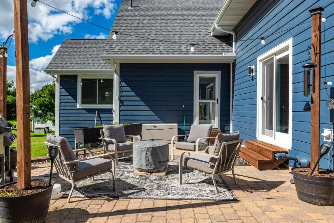
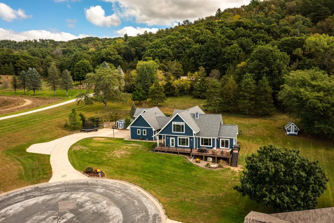
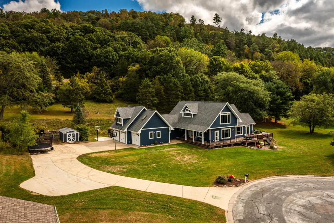
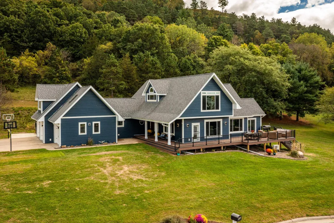
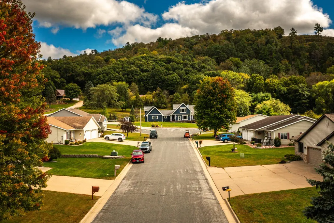
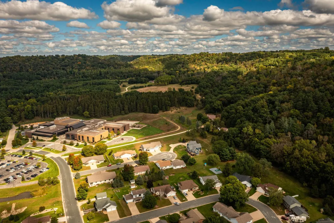
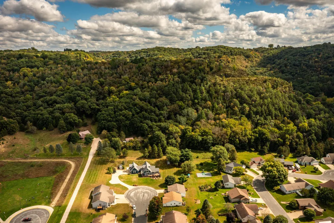
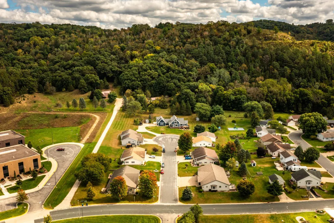
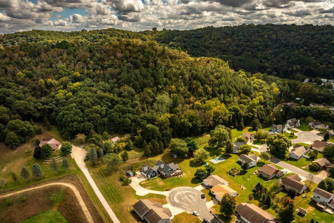
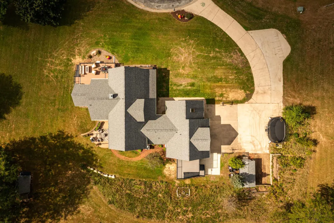
Welcome home to a truly unique 4-bedroom, 3-bath property offering over 4,000 sq ft and the best of both worlds—the peace and privacy of the country with the convenience of being right in town! Perched high on 7.48 acres, this spacious and beautifully updated home offers stunning views overlooking town, surrounding bluffs, and the expansive yard. Inside, enjoy abundant natural light, oversized bedrooms, generous living spaces, and multiple areas to gather and entertain. Outdoor living is exceptional with a brand-new 805 sq ft wraparound front deck and covered side porch, perfect for relaxing or entertaining family and friends. The 3-car heated and air-conditioned garage includes an EV charger, while the finished 500+ sq ft mother-in-law suite above offers exceptional flexibility for rental income, guests, extended family, or additional private living space. Extensive updates include triple-pane windows, roof, LP SmartSide siding, HVAC, flooring, kitchen improvements, basement finishing, multiple mini-splits, and more. Abundant wildlife, including deer and turkey, regularly visit the property, and bow hunting is permitted on the 6 wooded acres. With incredible views, privacy, wildlife, abundant storage, a versatile mother-in-law suite, and extensive updates, this is a rare opportunity to enjoy a country-like setting without giving up the convenience of town. Don’t miss this incredible opportunity—schedule your private showing today!
| Price History | |
|---|---|
| 9/24/2026 | Listed $630,000 |
General Features
| Living Area | 4650 |
|---|---|
| Sewer | City Sewer/Connected |
| Heating | Fireplace(s) |
| Cooling | Central Air,Ductless Mini-Split |
| Roof | Asphalt |
| Appliances | Air-To-Air Exchanger,Dishwasher,Disposal,Dryer,ENERGY STAR Qualified Appliances,Freezer,Humidifier,Gas Water Heater,Water Filtration System,Water Osmosis System,Microwave,Range,Refrigerator,Stainless |
| Garage Spaces | 3 |
| Year Built | 1998 |
| Levels | One and One Half |
| Property Subtype | Single Family |
| Tax Year | 2025 |
| Accessibility | Hallways 42 + |
| County | Fillmore |
| New Construction | No |
| Property Type | Residential |
| HOA | No |
| Contingency | None |
| Subdivision Name | Quarry Hill 2nd Add |
| Other Structures | Storage Shed |
| Full Baths | 2 |
| Directions | From I-90 head south on Hwy 43,left Pine Meadows Ln,left on Trisdahl Ct home is straight ahead at the end of the cul-de-sac |
| City | Rushford |
| High School District | Rushford-Peterson |
| Zoning Description | Residential-Single Family |
| Lot Size Units | Acres |
| Property Attached Y/N | No |
| Land Lease Y/N | No |
| Tax Annual Amount | 7346 |
| Additional Parcels Y/N | No |
| Virtual Tour | https://wellcomemat.com/embed/5h9ta7ca460c1mpjo?mls=1 |
| Standard Status | Active |
| Lender Owned | No |
| Amenities Unit | Ceiling Fan(s),Deck,Hardwood Floors,Kitchen Center Island,Primary Bedroom Walk-In Closet,Main Floor Primary Bedroom,Patio,Porch,Panoramic View,Sun Room,Vaulted Ceiling(s),Wet Bar,Walk-In Closet |
| PostalCity | Rushford |
Interior Features
| Basement | Finished,Full |
|---|---|
| Total Fireplaces | 2 |
| Fireplace Features | Two Sided,Gas,Living Room |
| Basement (Y/N) | Yes |
| Fireplace Y/N | Yes |
| Above Grade Finished Area | 3450 |
| 3/4 Baths | 1 |
| Laundry Features | Laundry Room,Main Level |
| Total Bedrooms | 4 |
| Below Grade Finished Area | 1200 |
| Total Baths | 3 |
| Bath Desc | Full Basement,Main Floor Full Bath,Upper Level Full Bath |
| Fuel | Electric,Natural Gas |
| Garage Square Feet | 830 |
Exterior Features
| Parking Features | Attached Garage,Concrete,Electric Vehicle Charging Station(s),Heated Garage,Insulated Garage |
|---|---|
| Lot Features | Tree Coverage - Heavy |
| Water Source | City Water/Connected |
| Lot Size Area | 7.48 |
| Building Area Total | 4650 |
| Lot Dimensions | Irregular |
| Waterfront Y/N | No |
| Foundation Area | 1550 |
Amenities
- Foreclosure
- Views
- Short Sale
- New Construction
- Adult 55+
- Lease To Own
- No HOA Fees
- Furnished
- Primary On Main
- Air Conditioning
- Seller Finance
- Green
- Fixer Upper
- Horse
- Golf
- Fireplace
- Deck
- Garage
- Basement
- Pool
Property vs Single Family Average in 55971
Price
Taxes
Year Built
Visits
 The data relating to real estate for sale on this web site comes in part from the Broker Reciprocity Program of the Regional Multiple Listing Service of Minnesota, Inc. Real estate listings held by brokerage firms other than Weichert, Realtors® - Advantage - Woodbury are marked with the Broker Reciprocity logo or the Broker Reciprocity thumbnail logo (little black
house) and detailed information about them includes the name of the listing brokers.
The data relating to real estate for sale on this web site comes in part from the Broker Reciprocity Program of the Regional Multiple Listing Service of Minnesota, Inc. Real estate listings held by brokerage firms other than Weichert, Realtors® - Advantage - Woodbury are marked with the Broker Reciprocity logo or the Broker Reciprocity thumbnail logo (little black
house) and detailed information about them includes the name of the listing brokers.
