








Address
4239 1st Street Nw, Rochester, MN
Price
$ 388,000
Property Attributes
- ID#7141938
- TypeSingle Family
- Listing Status Active
- CountyOLMSTED
- CityRochester
- AreaManor Woods
- NeighborhoodManor Woods
- Zip55901
- StyleSingle Family
- Year Built1984
- Taxes$ 4506
- Price$ 388,000
- Bedrooms4
- Full Bathrooms3
- Half Bathrooms0
- Sqr Footage2033
- Lot Size0.16 Acres
Data Source:
Northstar MLS (NSTAR)
Property Description
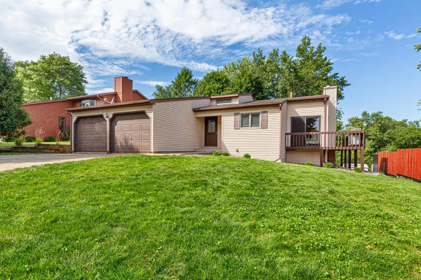
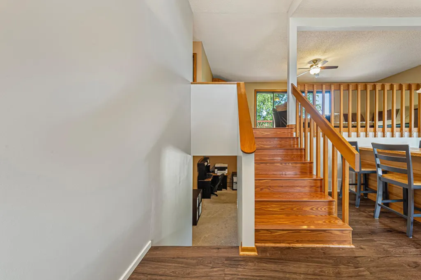
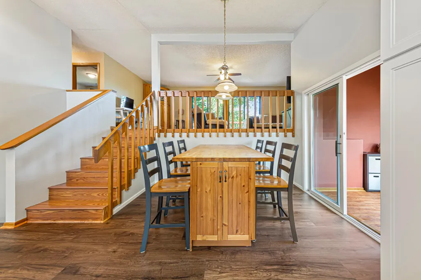
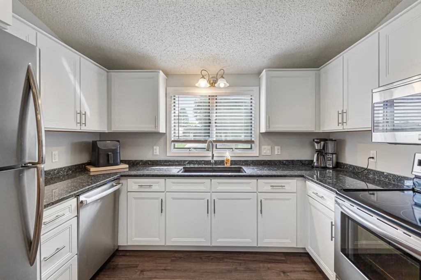
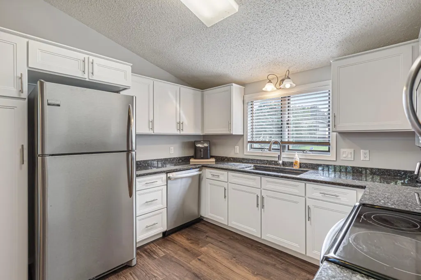
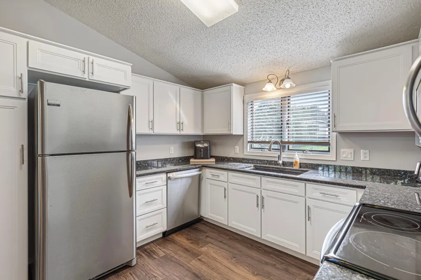
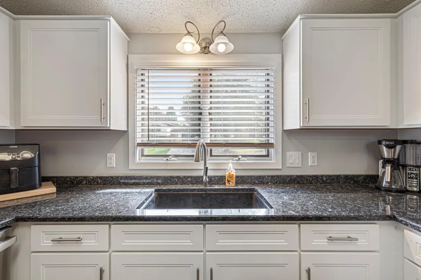
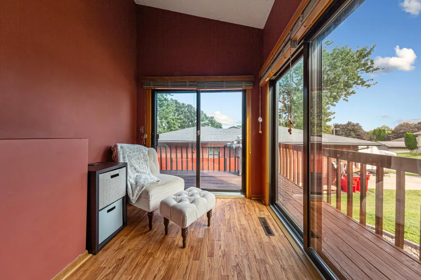
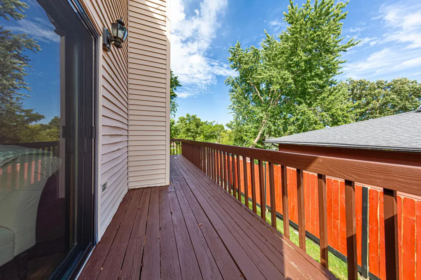
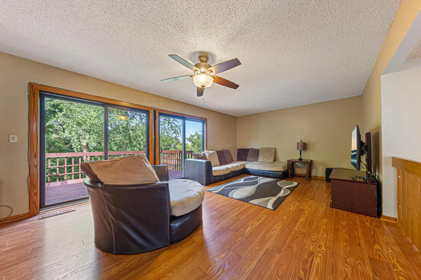
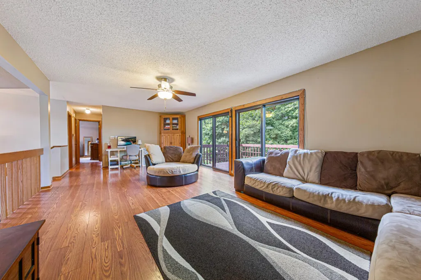
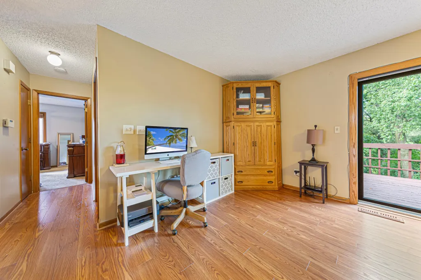
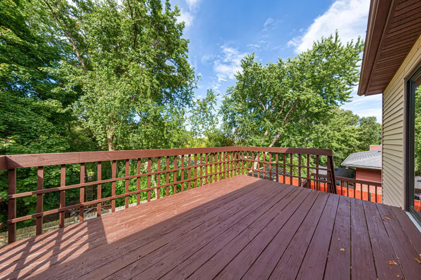
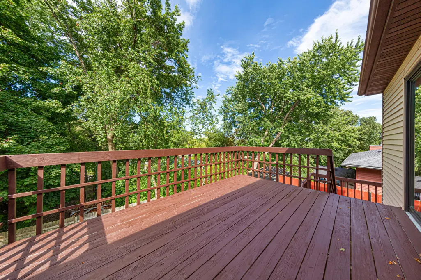
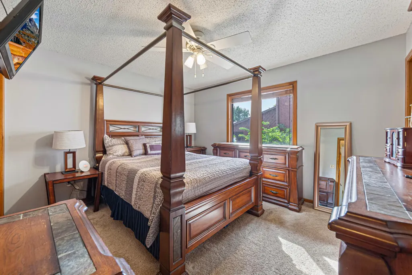
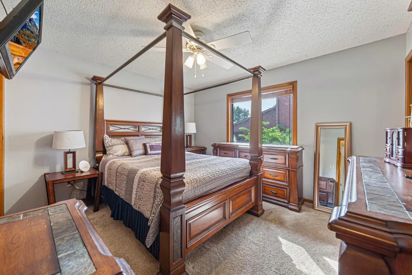
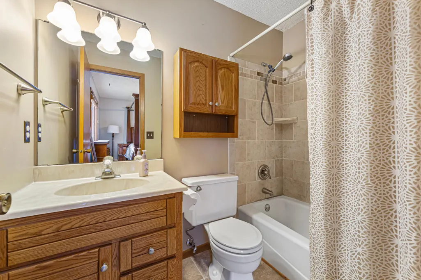
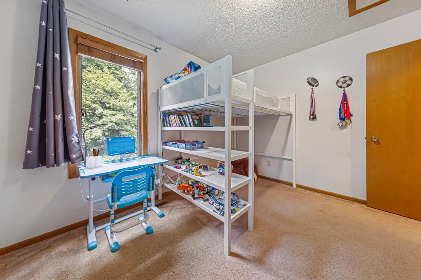
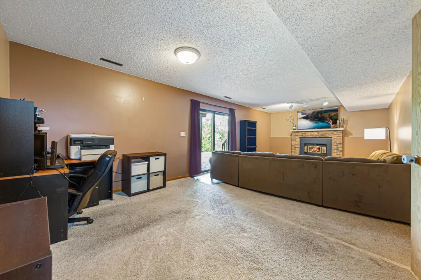
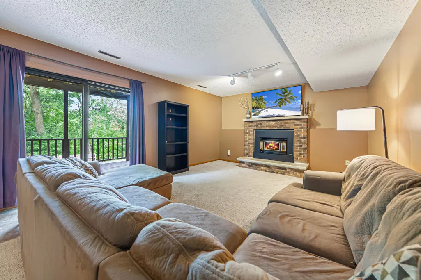
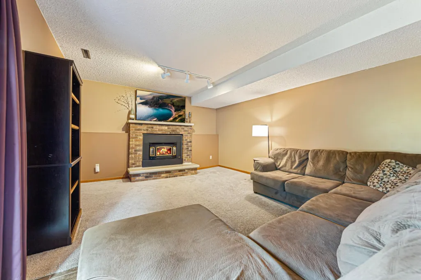
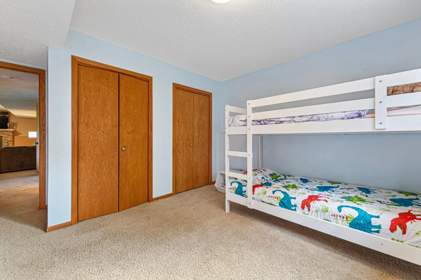
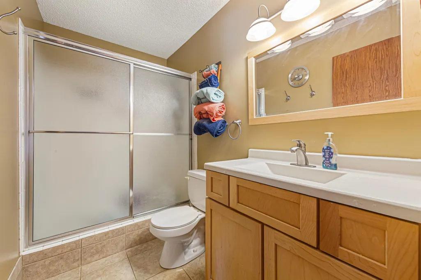
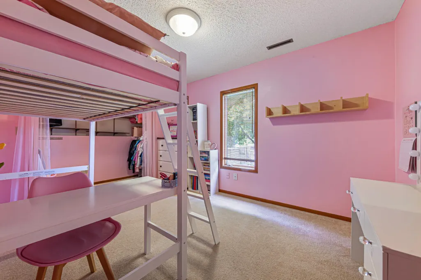
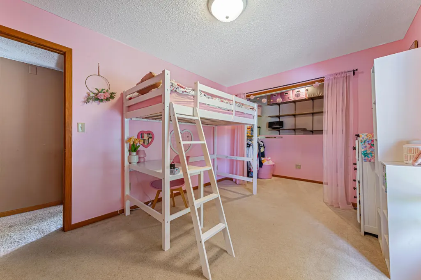
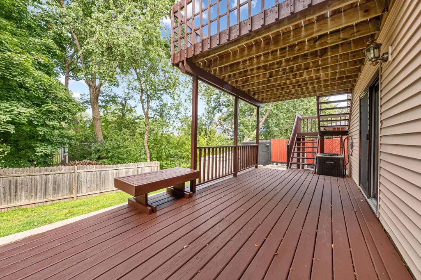
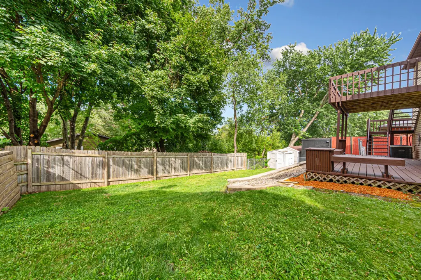
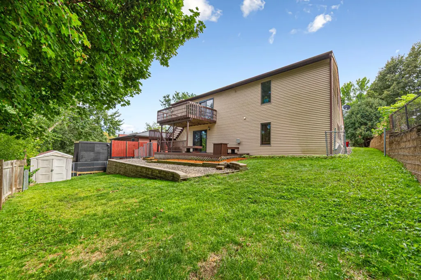
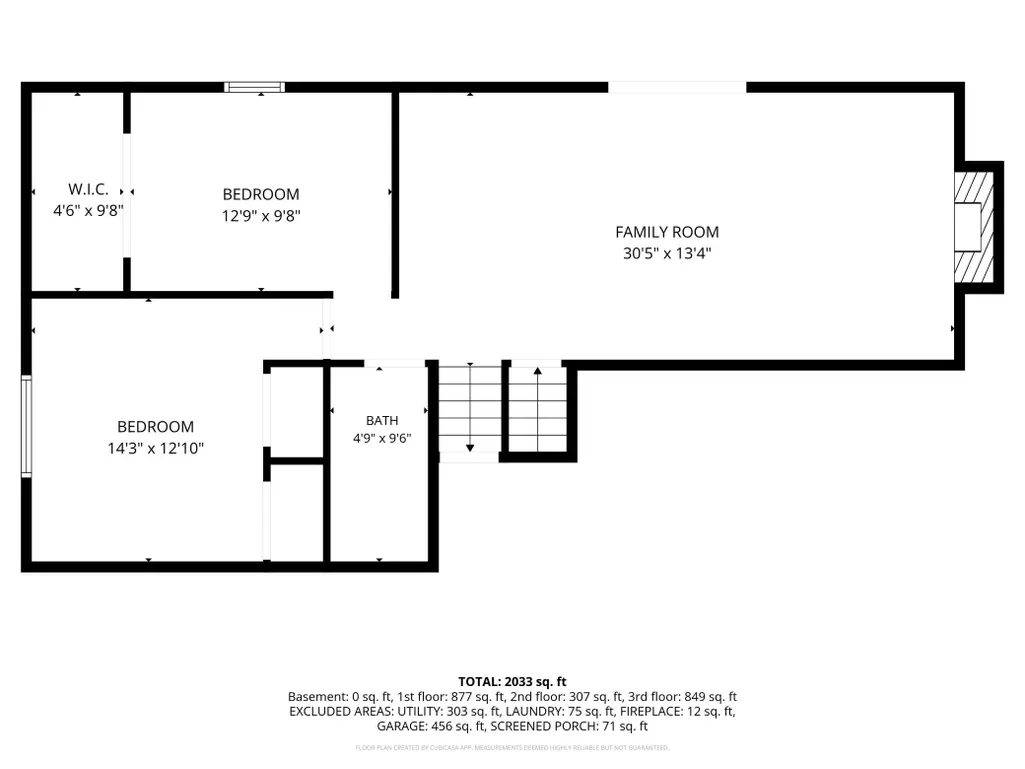
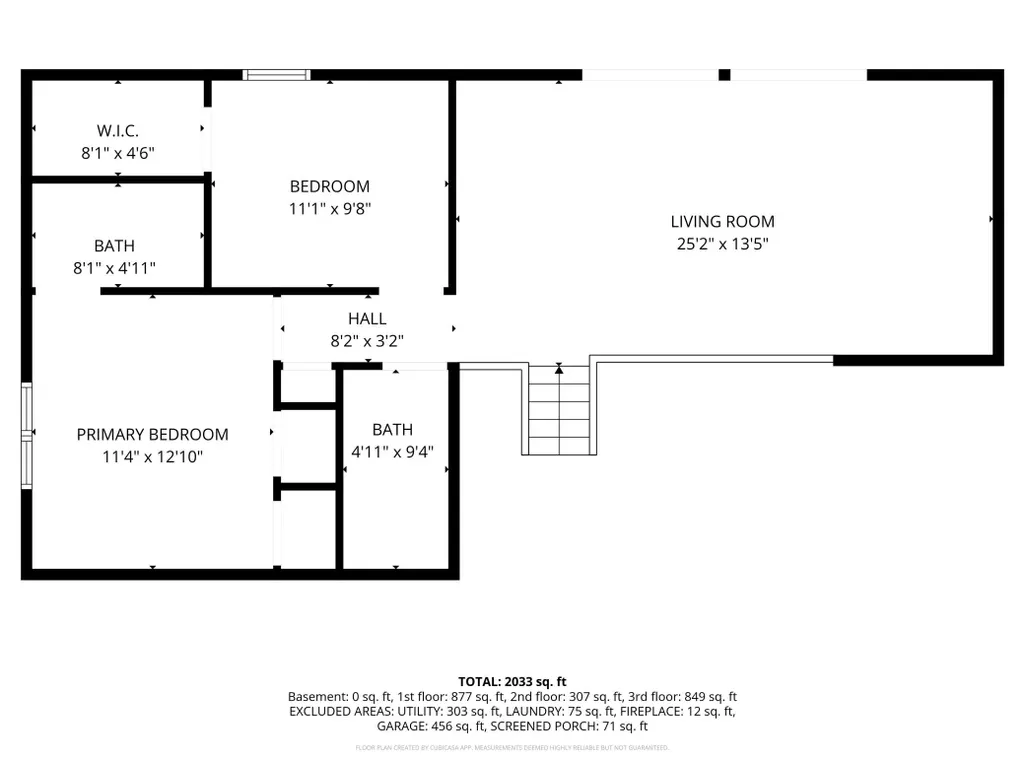
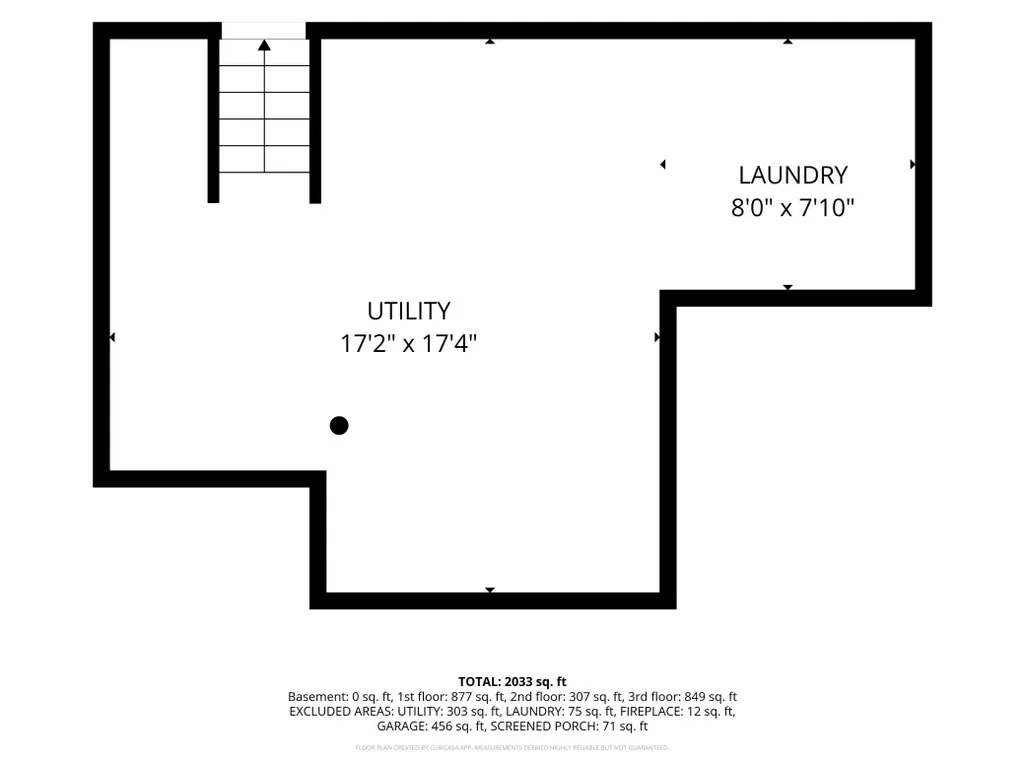
Welcome to 4239 1st Street NW, Rochester—a beautifully updated home offering the perfect combination of space, comfort, and convenience. With 4 bedrooms, 3 bathrooms, and multiple living areas, this move-in ready home is designed to accommodate a variety of lifestyles. The heart of the home has been thoughtfully refreshed with brand-new kitchen cabinetry, stylish countertops, updated appliances, and fresh paint throughout, creating a bright and inviting atmosphere. Retreat to the private primary suite featuring its own ensuite bathroom, while the additional generously sized bedrooms provide plenty of space for family, guests, or a home office. Two spacious living areas offer flexibility for relaxing, gathering, or hosting, with the lower-level family room centered around a cozy gas fireplace—perfect for Minnesota evenings. Step outside and enjoy the beautifully finished wraparound, multi-tiered deck, an ideal setting for summer barbecues, morning coffee, or entertaining friends and family. The updated landscaping, retaining wall, and welcoming new front door add to the home's exceptional curb appeal. The unfinished lowest level provides abundant storage space or the opportunity to customize additional finished square footage to suit your needs. Situated in a convenient Northwest Rochester neighborhood, you'll appreciate easy access to shopping, restaurants, parks, schools, and everyday amenities. Commuting is simple with quick access to major roadways, and the nearby city bus route makes getting around town even more convenient. Whether you're heading downtown, to the Mayo Clinic campus, or exploring Rochester's extensive trail system and parks, this location offers the perfect balance of accessibility and neighborhood charm. Thoughtfully updated, well maintained, and ready for its next owner, this is a home you'll be proud to call your own.
| Elementary School | Middle School | High School |
|---|---|---|
| Harriet Bishop Elementary School | John Adams Middle School | John Marshall High School |
| Price History | |
|---|---|
| 9/23/2026 | Listed $388,000 |
General Features
| Living Area | 2033 |
|---|---|
| Sewer | City Sewer/Connected |
| Heating | Forced Air |
| Cooling | Central Air |
| Roof | Asphalt |
| Appliances | Air-To-Air Exchanger,Dishwasher,Dryer,Microwave,Range,Refrigerator,Washer,Water Softener Owned |
| Garage Spaces | 2 |
| Year Built | 1984 |
| Levels | Four or More Level Split |
| Property Subtype | Single Family |
| Tax Year | 2026 |
| Accessibility | None |
| County | Olmsted |
| New Construction | No |
| Property Type | Residential |
| HOA | No |
| Contingency | None |
| Subdivision Name | Manor Woods |
| Other Structures | Storage Shed |
| Full Baths | 2 |
| Directions | West Circle Dr,R on 3rd St,L on 36th,R on Manorwoods Dr,L on Manorview Dr,R on 1st St. Home is on the Right. |
| High School | John Marshall |
| City | Rochester |
| High School District | Rochester |
| Zoning Description | Residential-Single Family |
| Lot Size Units | Acres |
| Elementary School | Harriet Bishop |
| Property Attached Y/N | No |
| Land Lease Y/N | No |
| Tax Annual Amount | 4506 |
| Middle/Junior High School | John Adams |
| Additional Parcels Y/N | No |
| Virtual Tour | https://wellcomemat.com/embed/54sn0d934cb61mpc0?mls=1 |
| Standard Status | Active |
| Lender Owned | No |
| Amenities Unit | Ceiling Fan(s),Deck,Kitchen Window,Porch,Tile Floors,Vaulted Ceiling(s),Washer/Dryer Hookup |
| PostalCity | Rochester |
Interior Features
| Basement | Egress Window(s),Finished,Full,Walkout |
|---|---|
| Total Fireplaces | 1 |
| Fireplace Features | Gas |
| Basement (Y/N) | Yes |
| Fireplace Y/N | Yes |
| Above Grade Finished Area | 1156 |
| 3/4 Baths | 1 |
| Total Bedrooms | 4 |
| Below Grade Finished Area | 877 |
| Total Baths | 3 |
| Bath Desc | 3/4 Basement |
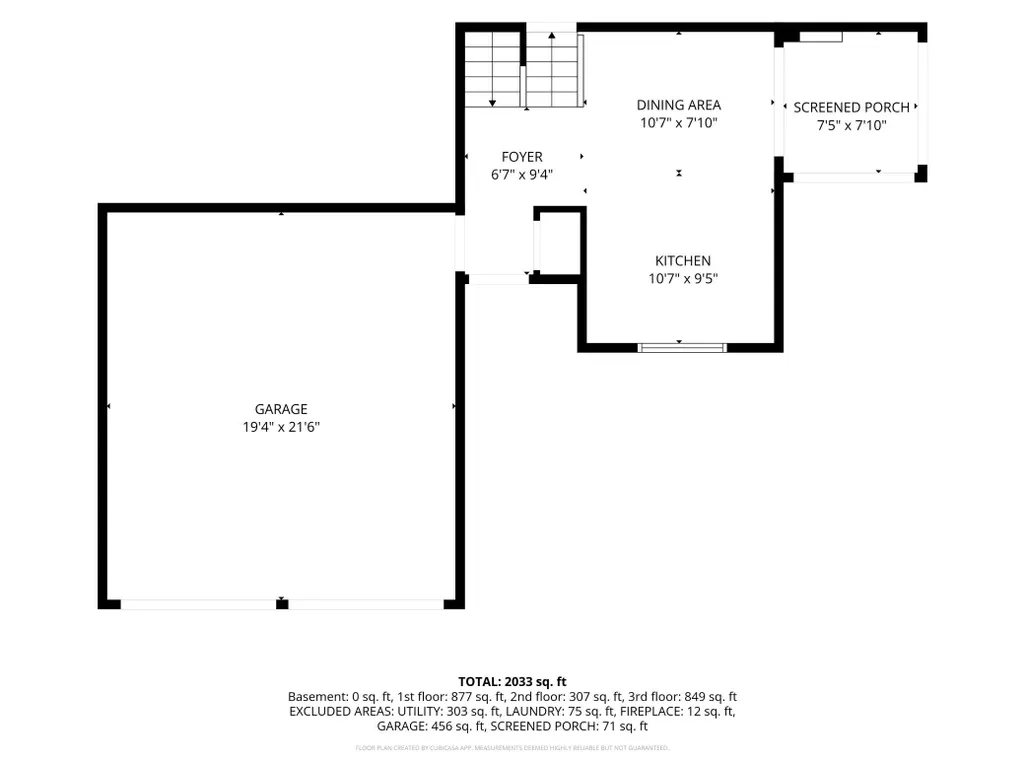
| Dining Room Description | Kitchen/Dining Room |
| Fuel | Natural Gas |
| Garage Dimensions | 19'4 x21'6 |
| Garage Square Feet | 440 |
Exterior Features
| Fencing | Full |
|---|---|
| Parking Features | Attached Garage,Concrete,Garage Door Opener |
| Lot Features | Tree Coverage - Light |
| Water Source | City Water/Connected |
| Lot Size Area | 0.16 |
| Building Area Total | 2411 |
| Lot Dimensions | 68x106 |
| Waterfront Y/N | No |
| Foundation Area | 378 |
Amenities
- Foreclosure
- Views
- Short Sale
- New Construction
- Adult 55+
- Lease To Own
- No HOA Fees
- Furnished
- Primary On Main
- Air Conditioning
- Seller Finance
- Green
- Fixer Upper
- Horse
- Golf
- Fireplace
- Deck
- Garage
- Basement
- Pool
Property vs Single Family Average in 55901
Price
Taxes
Year Built
Visits
 The data relating to real estate for sale on this web site comes in part from the Broker Reciprocity Program of the Regional Multiple Listing Service of Minnesota, Inc. Real estate listings held by brokerage firms other than Weichert, Realtors® - Advantage - Woodbury are marked with the Broker Reciprocity logo or the Broker Reciprocity thumbnail logo (little black
house) and detailed information about them includes the name of the listing brokers.
The data relating to real estate for sale on this web site comes in part from the Broker Reciprocity Program of the Regional Multiple Listing Service of Minnesota, Inc. Real estate listings held by brokerage firms other than Weichert, Realtors® - Advantage - Woodbury are marked with the Broker Reciprocity logo or the Broker Reciprocity thumbnail logo (little black
house) and detailed information about them includes the name of the listing brokers.
