
Open House Fri, Oct 2nd 04:45 PM - 05:45 PM - Primary on Main














Address
611 Dugdale Avenue, Worthington, MN
Price
$ 465,000
Property Attributes
- ID#7135450
- TypeSingle Family
- Listing Status Active
- CountyNOBLES
- CityWorthington
- AreaBee Jay First Add
- NeighborhoodBee Jay First Add
- Zip56187
- StyleSingle Family
- Year Built1980
- Taxes$ 6608
- Price$ 465,000
- Bedrooms4
- Full Bathrooms2
- Half Bathrooms1
- Sqr Footage2992
- Lot Size0.344 Acres
Data Source:
Northstar MLS (NSTAR)
Property Description
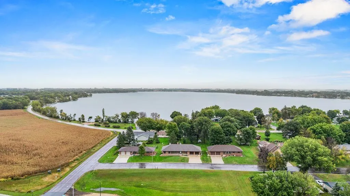
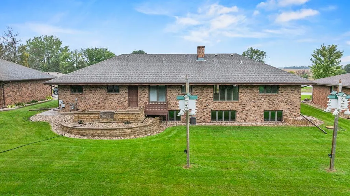
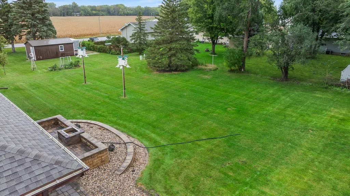
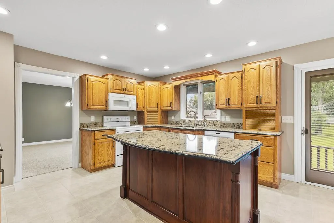
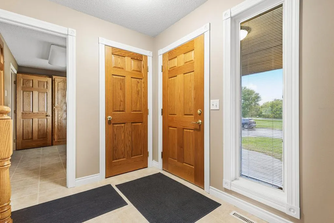
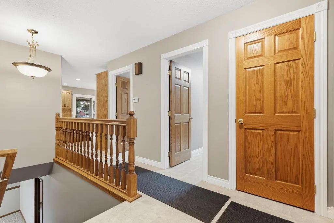
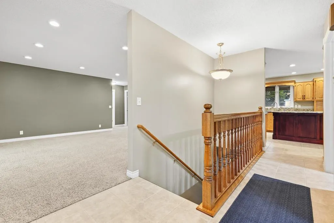
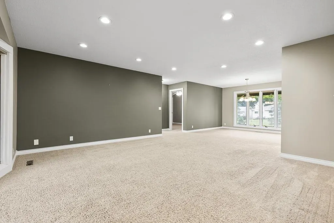
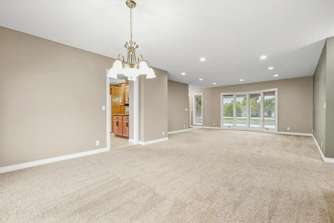
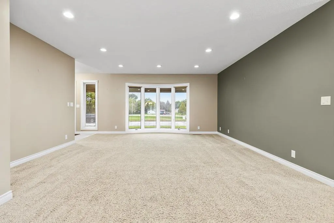
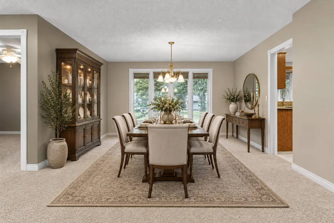
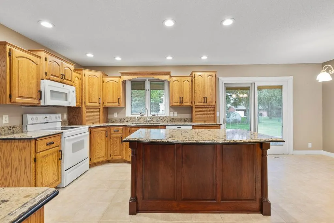
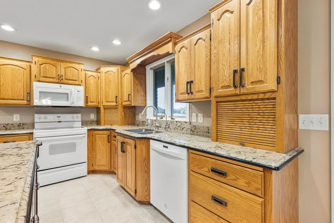
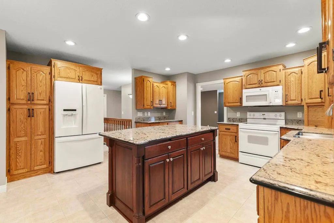
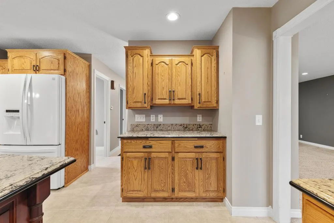
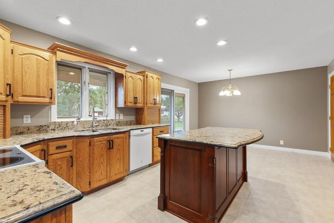
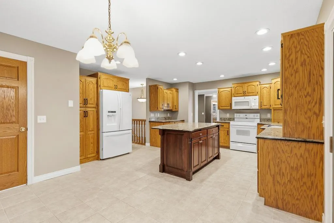
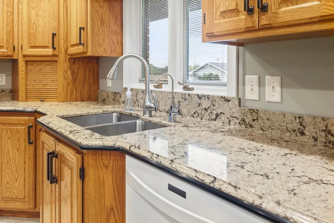
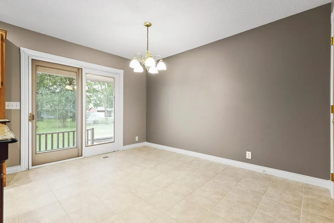
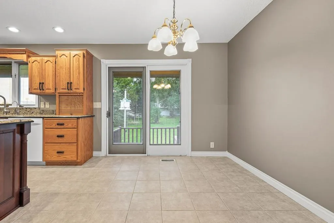
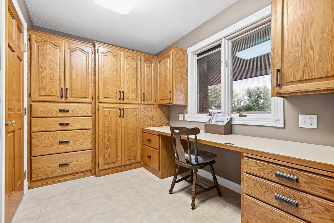
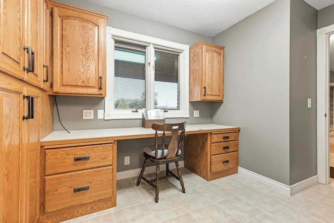
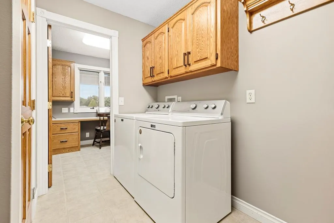
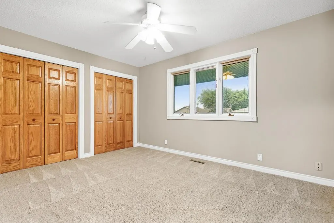
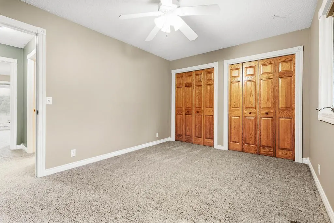
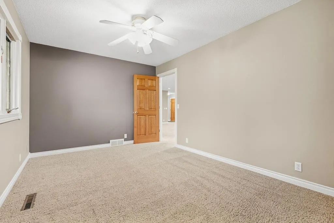
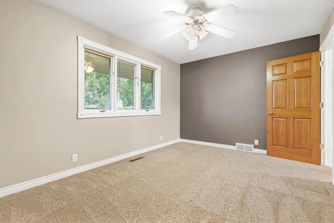
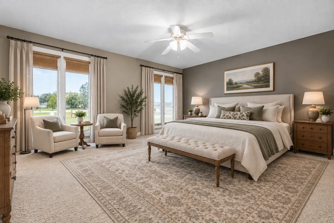
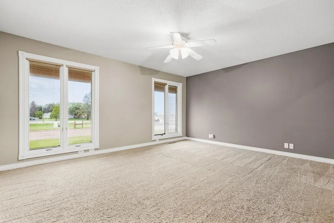
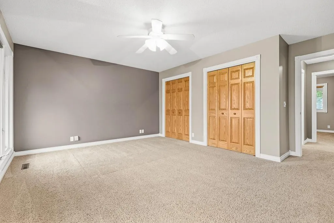
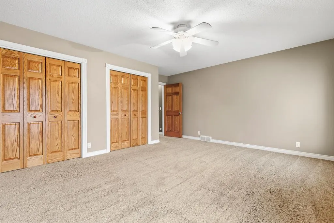
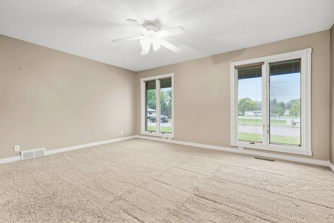
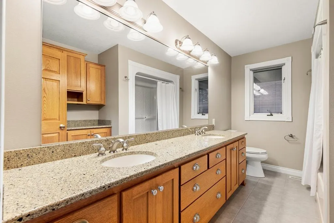
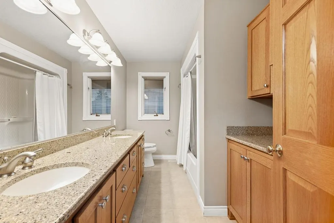
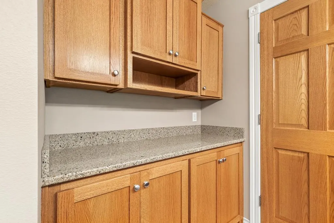
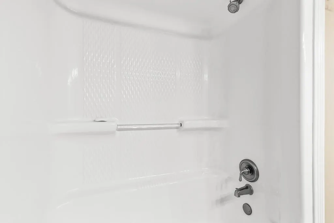
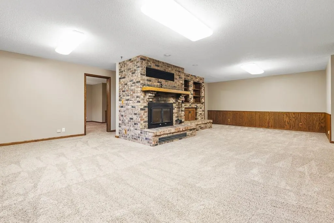
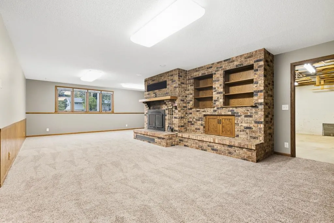
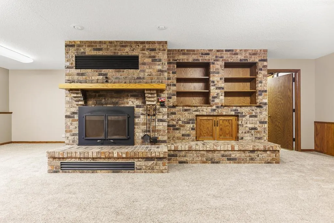
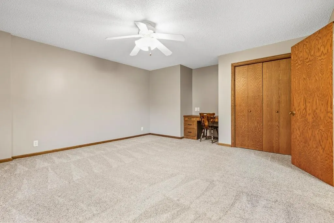
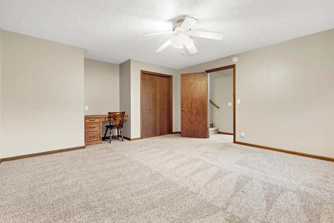
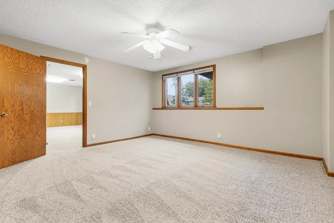
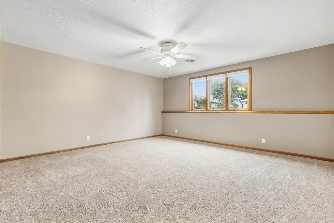
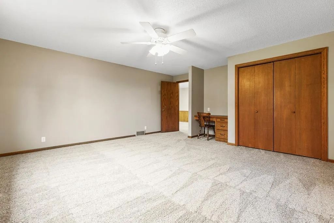
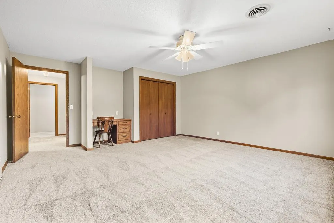
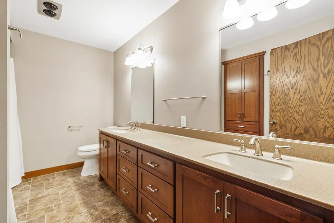
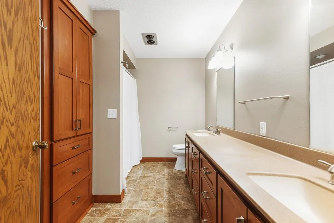
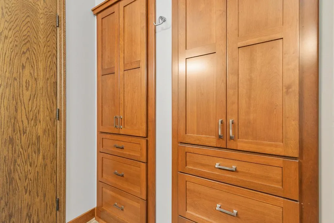
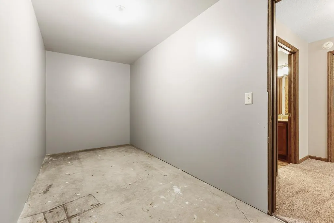
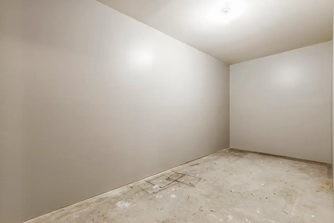
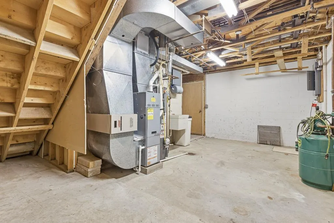
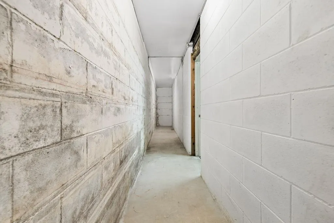
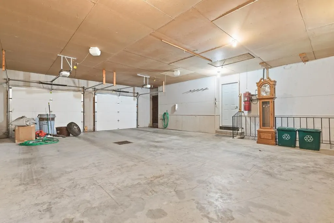
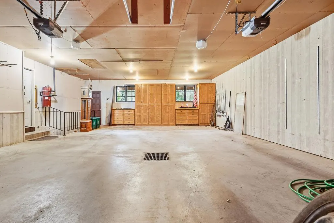
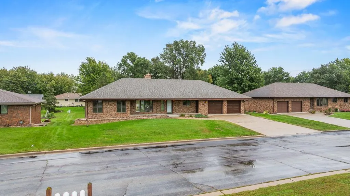
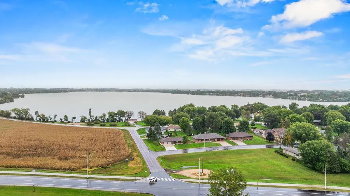
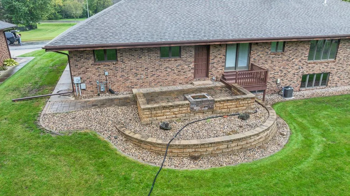
STUNNING RANCH-STYLE HOME WITH TIMELESS BRICK EXTERIOR! You will love the exceptional character, thoughtful layout, and meticulous care found throughout this one-of-a-kind 4-bedroom, 3-bathroom home. From the moment you arrive, the striking brick exterior and classic accents are sure to stop you in your tracks. Situated in a great location, this property offers the perfect blend of charm, functionality, and pride of ownership. The main level features a spacious living room, inviting dining area, beautiful kitchen with Cambria countertops and custom cabinetry, two bedrooms, a full bathroom, conveniently located half bath, office, and a dedicated main-floor laundry room. With bedrooms, bathrooms, laundry, kitchen, dining, living, and office space all on the main level, this home offers excellent all-main-floor living capability. Downstairs, the finished basement provides even more living space with a generous family room, two additional bedrooms, and another full bathroom. The basement also offers ample mechanical/storage space and direct access to the attached two-stall garage - a feature that adds incredible everyday convenience. Numerous updates and improvements over the years showcase the exceptional care given to this home, including a new water heater and water softener in 2026, seamless gutters added in 2019, new basement flooring in 2018, and shingles updated in 2010. The kitchen, laundry, and half bath have also been remodeled and refreshed. Brand-new blown-in insulation has been added for improved efficiency and comfort. With four bedrooms, three bathrooms, multiple living spaces, an attached two-stall garage, and a versatile layout that can accommodate a variety of needs, this home truly has it all. If you’ve been looking for a property that combines timeless curb appeal, functionality, updates, and exceptional pride of ownership, this is an opportunity you won’t want to miss!
| Price History | |
|---|---|
| 9/10/2026 | Listed $465,000 |
General Features
| Living Area | 2992 |
|---|---|
| Sewer | City Sewer/Connected |
| Heating | Forced Air,Fireplace(s) |
| Cooling | Central Air |
| Roof | Age Over 8 Years,Asphalt,Pitched |
| Appliances | Dishwasher,Dryer,Gas Water Heater,Water Osmosis System,Microwave,Range,Refrigerator,Washer,Water Softener Owned |
| Garage Spaces | 2 |
| Construction Materials | Frame |
| Year Built | 1980 |
| Electric | Circuit Breakers |
| Levels | One |
| Property Subtype | Single Family |
| Tax Year | 2026 |
| Accessibility | None |
| County | Nobles |
| New Construction | No |
| Property Type | Residential |
| HOA | No |
| Contingency | None |
| Subdivision Name | Bee Jay First Add |
| Full Baths | 2 |
| Directions | Going West on Oxford Street past The Great Life Golf Club turn left (South) on Crailsheim Drive until Fox Farm Road,then turn left again and take an almost immediate right onto Dugdale Ave and proper |
| City | Worthington |
| High School District | Worthington |
| Zoning Description | Residential-Single Family |
| Lot Size Units | Acres |
| Property Attached Y/N | No |
| Land Lease Y/N | No |
| Tax Annual Amount | 6608 |
| Additional Parcels Y/N | No |
| Standard Status | Active |
| Lender Owned | No |
| Amenities Unit | Deck,Kitchen Center Island,Kitchen Window,Main Floor Primary Bedroom,Patio,Tile Floors,Washer/Dryer Hookup |
| PostalCity | Worthington |
Interior Features
| Basement | Block,Drain Tiled,Drainage System,Egress Window(s),Finished,Full,Storage Space,Sump Basket,Sump Pump |
|---|---|
| Total Fireplaces | 1 |
| Fireplace Features | Family Room,Wood Burning |
| Basement (Y/N) | Yes |
| Fireplace Y/N | Yes |
| Above Grade Finished Area | 1632 |
| Half Baths | 1 |
| Laundry Features | Laundry Room,Main Level |
| Total Bedrooms | 4 |
| Below Grade Finished Area | 1360 |
| Total Baths | 3 |
| Bath Desc | Full Basement,Main Floor 1/2 Bath,Main Floor Full Bath |
| Dining Room Description | Breakfast Bar,Eat In Kitchen,Informal Dining Room,Living/Dining Room |
| Foundation Dimensions | 34x52 |
| Fuel | Natural Gas |
| Garage Dimensions | 27x34 |
| Garage Square Feet | 918 |
Exterior Features
| Parking Features | Attached Garage,Concrete,Garage Door Opener,Insulated Garage |
|---|---|
| Lot Features | Tree Coverage - Light,Underground Utilities |
| Water Source | City Water/Connected |
| Lot Size Area | 0.344 |
| Building Area Total | 3264 |
| Lot Dimensions | 1000.55x150 |
| Waterfront Y/N | No |
| Foundation Area | 1632 |
| Road Frontage Type | City Street,Paved Streets,Street Lights |
| Road Responsibility | Public Maintained Road |
Amenities
- Foreclosure
- Views
- Short Sale
- New Construction
- Adult 55+
- Lease To Own
- No HOA Fees
- Furnished
- Primary On Main
- Air Conditioning
- Seller Finance
- Green
- Fixer Upper
- Horse
- Golf
- Fireplace
- Deck
- Garage
- Basement
- Pool
Property vs Single Family Average in 56187
Price
Taxes
Year Built
Visits
 The data relating to real estate for sale on this web site comes in part from the Broker Reciprocity Program of the Regional Multiple Listing Service of Minnesota, Inc. Real estate listings held by brokerage firms other than Weichert, Realtors® - Advantage - Woodbury are marked with the Broker Reciprocity logo or the Broker Reciprocity thumbnail logo (little black
house) and detailed information about them includes the name of the listing brokers.
The data relating to real estate for sale on this web site comes in part from the Broker Reciprocity Program of the Regional Multiple Listing Service of Minnesota, Inc. Real estate listings held by brokerage firms other than Weichert, Realtors® - Advantage - Woodbury are marked with the Broker Reciprocity logo or the Broker Reciprocity thumbnail logo (little black
house) and detailed information about them includes the name of the listing brokers.
