
Open House Sun, Sep 27th 01:00 PM - 03:00 PM - New Construction - Primary on Main
Address
1785 Morning Glory Drive, River Falls, WI
Price
$ 429,900
Property Attributes
- ID#7134699
- TypeSingle Family
- Listing Status Active
- CountyPIERCE
- CityRiver Falls
- AreaKnollwood 2nd Add
- NeighborhoodKnollwood 2nd Add
- Zip54022
- StyleSingle Family
- Year Built2026
- Taxes$ 689
- Price$ 429,900
- Bedrooms3
- Full Bathrooms2
- Half Bathrooms0
- Sqr Footage1611
- Lot Size0.14 Acres
Data Source:
Northstar MLS (NSTAR)
Property Description
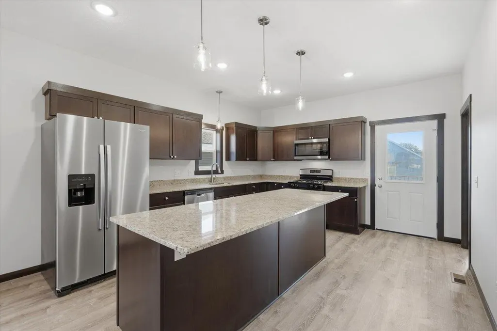
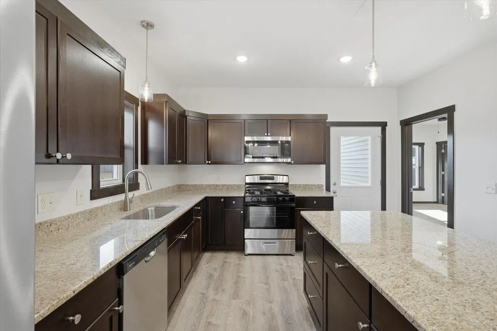
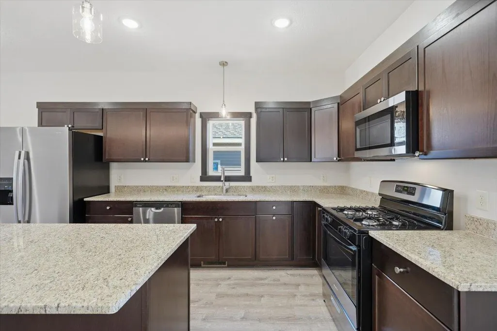
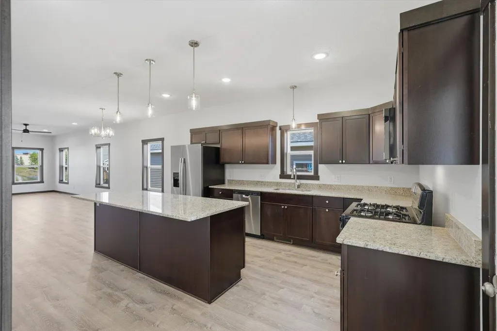
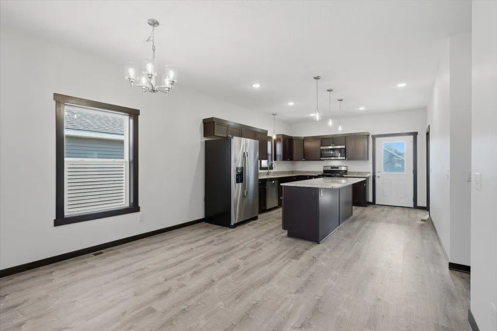
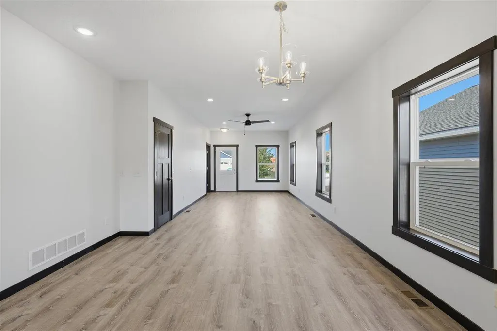
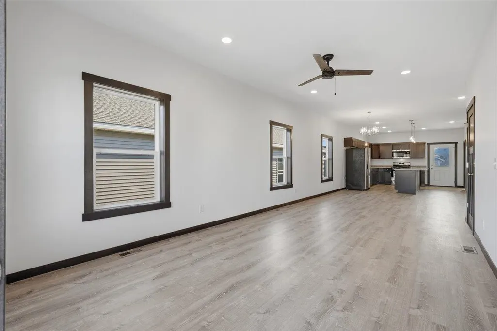
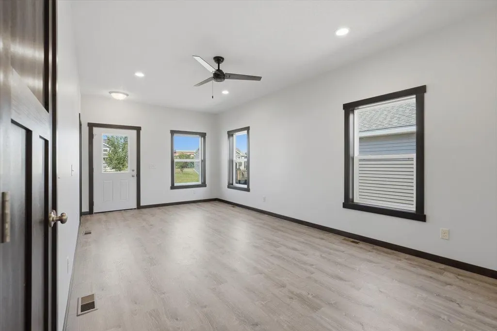
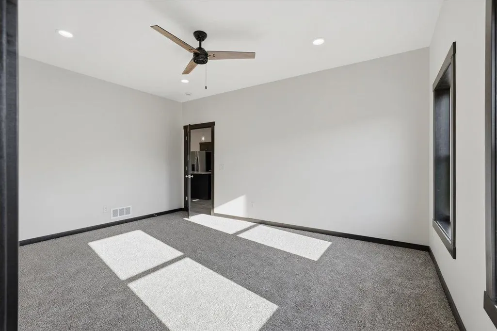
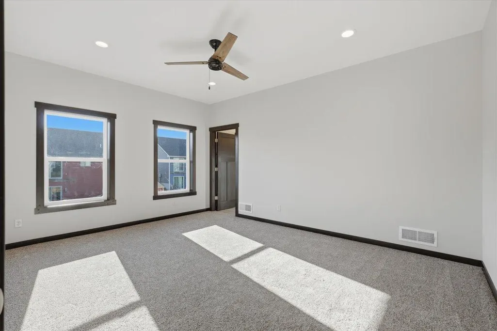
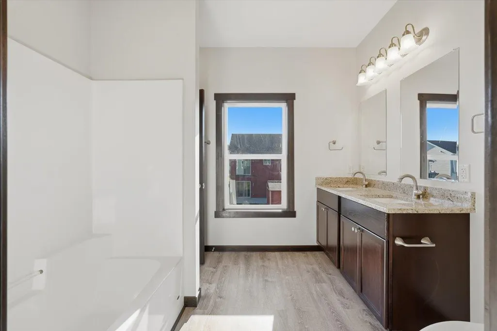
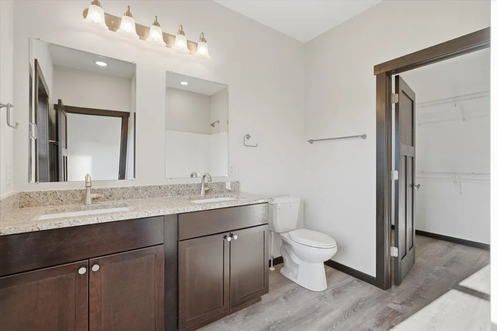
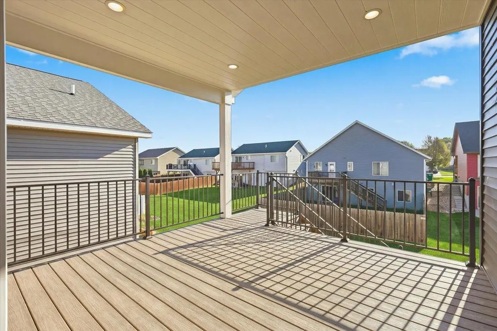
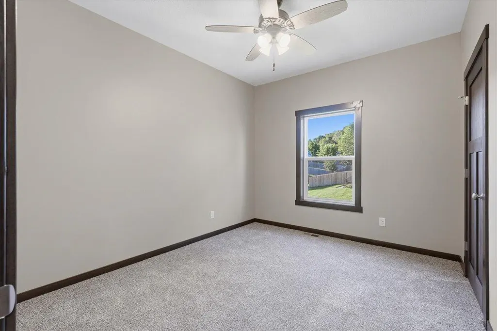
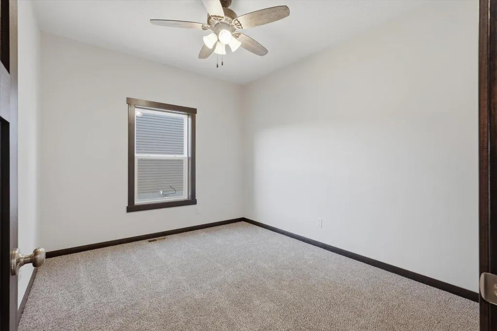
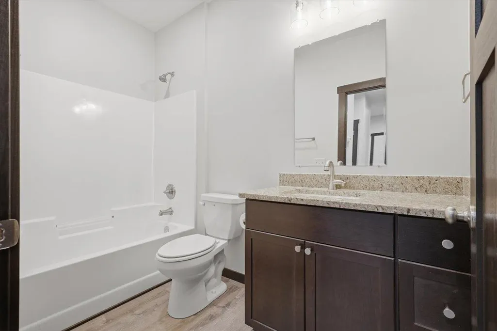
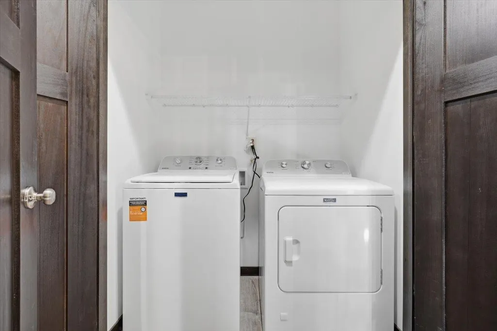
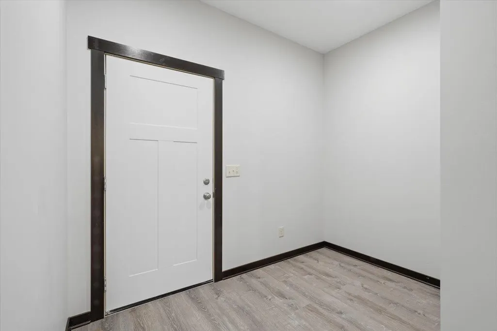
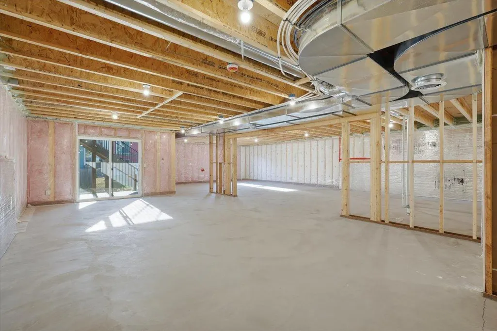
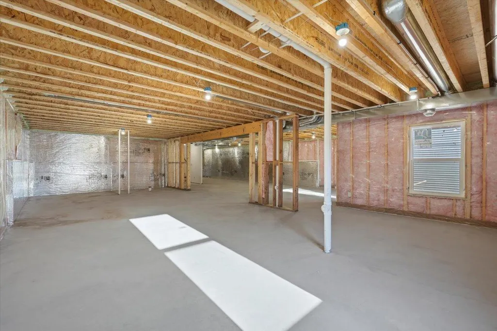
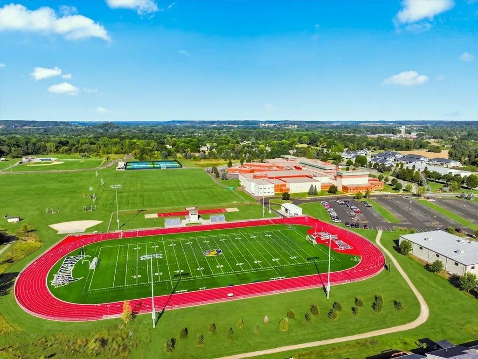
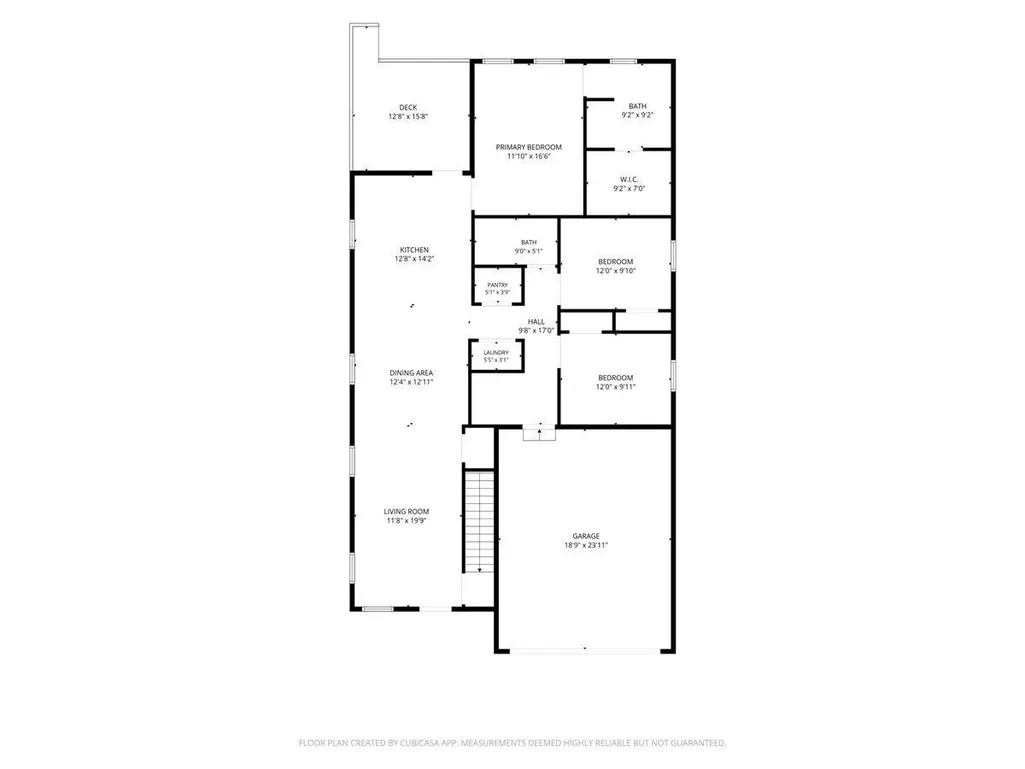
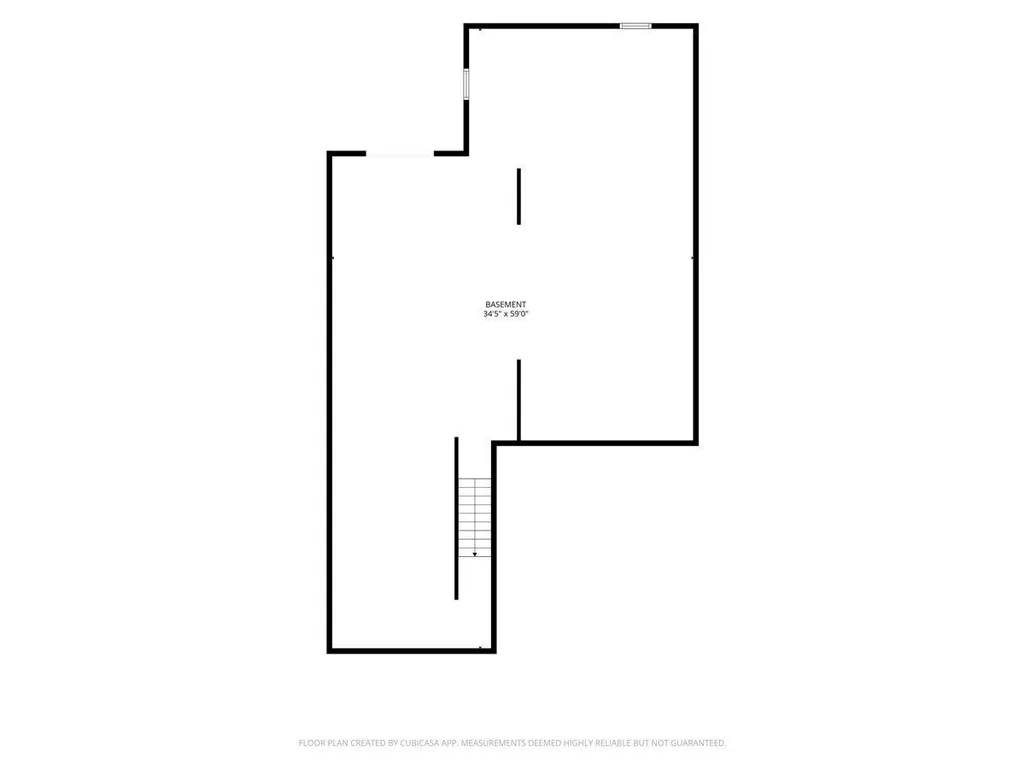
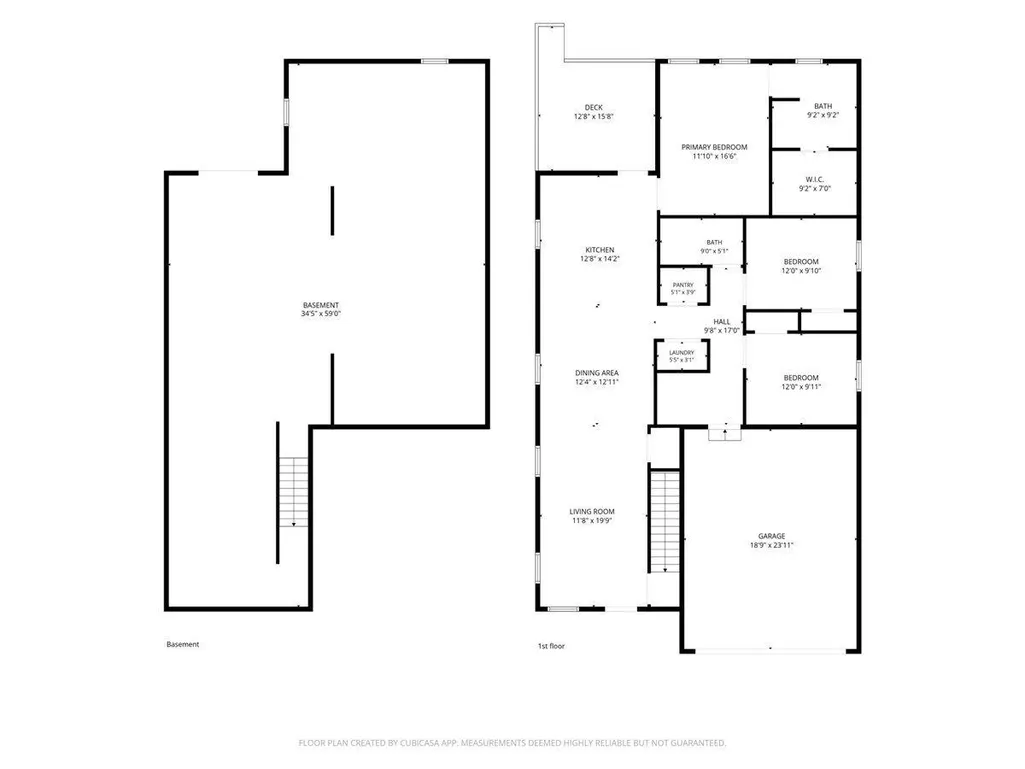
Move right into this brand new 3-bedroom, 2-bath home featuring over 1,600 sq. ft. on the main level! Designed for convenience and style, you'll love the granite countertops throughout, 9-foot ceilings, main floor laundry, spacious pantry, and mudroom. The covered maintenance-free deck extends your living space outdoors, while the unfinished walkout basement offers endless possibilities with room for two additional bedrooms and a bath. Ideally located near schools, parks, UWRF, the Kinni, and highway access for an easy commute.
| Price History | |
|---|---|
| 8/30/2026 | Listed $429,900 |
General Features
| Living Area | 1611 |
|---|---|
| Sewer | City Sewer/Connected |
| Heating | Forced Air |
| Cooling | Central Air |
| Roof | Age 8 Years or Less |
| Appliances | Dishwasher,Microwave,Range,Refrigerator,Stainless Steel Appliances |
| Garage Spaces | 2 |
| Year Built | 2026 |
| Levels | One |
| Property Subtype | Single Family |
| Tax Year | 2025 |
| Accessibility | None |
| County | Pierce |
| New Construction | Yes |
| Property Type | Residential |
| HOA | No |
| Contingency | None |
| Subdivision Name | Knollwood 2nd Add |
| Full Baths | 2 |
| Directions | From downtown River Falls - head South on Main Street. Left on Cemetery,right onto Knollwood,right onto Morning Glory |
| City | River Falls |
| High School District | River Falls |
| Zoning Description | Residential-Single Family |
| Lot Size Units | Acres |
| Property Attached Y/N | No |
| Land Lease Y/N | No |
| Tax Annual Amount | 689 |
| Additional Parcels Y/N | No |
| Builder Name | JENKINS HOME BUILDERS INC |
| Standard Status | Active |
| Lender Owned | No |
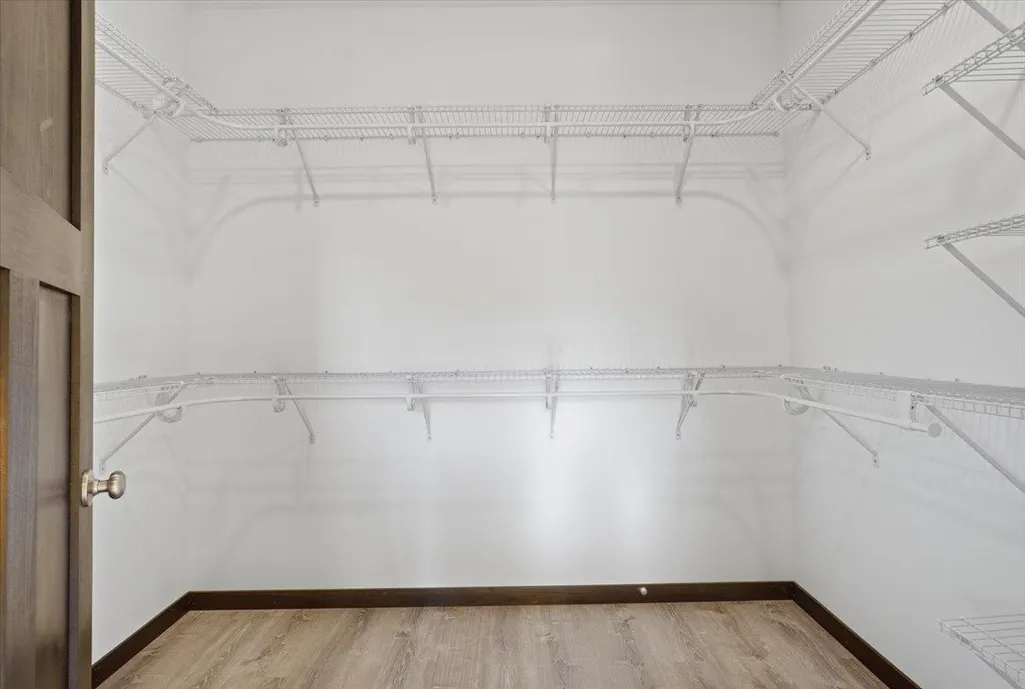
| Amenities Unit | Deck,Kitchen Center Island,Kitchen Window,Primary Bedroom Walk-In Closet,Main Floor Primary Bedroom,Natural Woodwork,Paneled Doors,Washer/Dryer Hookup,Walk-In Closet |
| PostalCity | River Falls |
Interior Features
| Basement | Egress Window(s),Unfinished,Walkout |
|---|---|
| Basement (Y/N) | Yes |
| Fireplace Y/N | No |
| Above Grade Finished Area | 1611 |
| Laundry Features | Laundry Closet,Main Level |
| Total Bedrooms | 3 |
| Total Baths | 2 |
| Bath Desc | Full Primary,Private Primary,Main Floor Full Bath |
| Dining Room Description | Informal Dining Room |
| Fuel | Natural Gas |
| Garage Square Feet | 480 |
Exterior Features
| Parking Features | Attached Garage |
|---|---|
| Water Source | City Water/Connected |
| Lot Size Area | 0.14 |
| Building Area Total | 3222 |
| Lot Dimensions | 50 x 125 |
| Waterfront Y/N | No |
| Foundation Area | 1611 |
Amenities
- Foreclosure
- Views
- Short Sale
- New Construction
- Adult 55+
- Lease To Own
- No HOA Fees
- Furnished
- Primary On Main
- Air Conditioning
- Seller Finance
- Green
- Fixer Upper
- Horse
- Golf
- Fireplace
- Deck
- Garage
- Basement
- Pool
Property vs Single Family Average in 54022
Price
Taxes
Year Built
Visits
In The Neighborhood
Just Listed
River Falls
$ 425,000
- Type
- Single Family
- Size
- 2,310 SqFt
- Rooms
- 3 Beds + 3 Baths
 Redfin Corporation
